Patterson Homes for Sale

Patterson is a hilltop community on Calgary's west side, between Sarcee Trail, Bow Trail and 69 Street SW, just above the Bow River valley. It was long known as Broadcast Hill, after the CFCN tower that has stood here since 1961, and it housed the media village for the 1988 Winter Olympics. From the upper streets, residents look west to the Rockies and east to downtown.

Most homes are townhomes and condos from the 1980s and 1990s, with large view homes on the upper crescents. 93 homes sold over the last 12 months: townhomes for about $408K to $690K, and detached homes for about $1.07M to $1.70M. The live listings are below, followed by detailed prices by home type, the parks, transit and how Patterson compares.

Home / Calgary communities / West Calgary / Patterson

93Homes sold in the last 12 months18 detached, 29 condos, 12 semis, 34 townhomes
$262KCondo benchmark price5.2% below a year ago
$1.27MDetached benchmark price1.2% above a year ago
33 daysTypical time to sellhalf of recent sales, all home types

CREB® figures for September 2026. Days to sell: Pillar 9™ MLS® System, recent sales.

Own a home in Patterson? See what it would sell for right now.

Free home evaluation →

Patterson Homes for Sale Now

Forgot password Extend Verify Contact
1-16/26
  • 18 Prominence View SW in Calgary: Patterson Semi Detached (Half Duplex) for sale : MLS®# A2314106

    18 Prominence View SW Patterson Calgary T3H 3M8
    Main Photo: 18 Prominence View SW in Calgary: Patterson Semi Detached (Half Duplex) for sale : MLS®# A2314106
    $540,000
    Residential
    Status:
    Active
    MLS® Num:
    A2314106
    Bedrooms:
    2
    Bathrooms:
    3
    Floor Area:
    1,341 sq. ft.
    JUDICIAL SALE - PROPERTY IS SOLD "AS-IS, WHERE-IS" WITHOUT ANY WARRANTIES OR REPRESENTATIONS. Offers must follow template and include Schedule A. This is a very desirable bungalow-style villa located in highly sought after Capilano Gardens in Patterson Heights. This WALKOUT BUNGALOW DUPLEX HAS A DOUBLE ATTACHED GARAGE, South Facing front with bright and sunny office space which is a delight for anyone wanting to work from home. The functional, bright and open floor plan offers well-proportioned room sizes, open kitchen, dining and living areas, featuring a Gas Fireplace and built-in shelving in the living room. The home has oak hardwood flooring, raised panel oak and abundant cabinetry in the kitchen, primary bedroom with separate tub and shower, toilet and sink that facilitate ease of movement while affording comfort. There is a massive deck facing a greenspace at the rear, and surrounded by mature trees and foliage. The WALKOUT basement is an absolute delight offering more luxurious living space with another bedroom, laundry room, HUGE FAMILY OR RECREATION ROOM (which can be your home theatre or entertaining space for extended family and friends). Nicely tucked away from busy streets and neighborhood traffic, this home offers a perfect retreat and private small-private community for those looking for bungalow living and a quiet, serene lifestyle. Offers will be subject to court acceptance, and must be kept open until presentation to the court (with sufficient time for applications to be made to the court of King's Bench of Alberta). Chattels are not included and must not be written as inclusions in the offer. Condominium documents are NOT PROVIDED, and a REAL PROPERTY REPORT is NOT AVAILABLE. More details
    Listed by RE/MAX Complete Realty
    Mohit Dhillon
  • 109 Patterson View SW in Calgary: Patterson Row/Townhouse for sale : MLS®# A2330396

    109 Patterson View SW Patterson Calgary T3H 2P4
    Main Photo: 109 Patterson View SW in Calgary: Patterson Row/Townhouse for sale : MLS®# A2330396
    $349,999
    Residential
    Status:
    Active
    MLS® Num:
    A2330396
    Bedrooms:
    1
    Bathrooms:
    2
    Floor Area:
    944 sq. ft.
    Welcome to one of the largest and most unique homes in the complex. Offering 944 SQFT of beautifully renovated living space, approximately 16 FOOT VAULTED CEILINGS, TWO FULL BATHROOMS, TWO PRIVATE BALCONIES, and a DEEP SINGLE ATTACHED GARAGE, this top-floor townhouse combines exceptional space with a layout rarely found in Patterson. Tucked away from busy roads and bordering SINGLE DETACHED HOMES, this quiet location offers both privacy and convenience. As a TOP FLOOR unit, you’ll appreciate having NO ONE LIVING ABOVE YOU, creating a quieter and more enjoyable living experience. Step inside to a spacious front entry that leads into an impressive OPEN CONCEPT living area filled with natural light from large windows and dramatic vaulted ceilings. The kitchen, dining area, and living room flow seamlessly together, making the space perfect for everyday living and entertaining. The home has been extensively updated with NEW PAINT, FLOORING, CARPET, CABINETRY, COUNTERTOPS, TILE, LIGHTING, and MODERN FINISHES throughout. Additional custom touches include a CUSTOM WOOD FEATURE WALL, GLASS RAILINGS, updated mouldings, and STAINLESS STEEL APPLIANCES that give the home a clean, contemporary feel. The PRIMARY BEDROOM is exceptionally large and easily accommodates a KING-SIZED BED, nightstands, a home office, reading area, or additional furniture. It features a WALK-IN CLOSET, PRIVATE ENSUITE, and direct access to its own PRIVATE BALCONY. A SECOND FULL BATHROOM features a STEAM SHOWER, creating a spa-like retreat that’s perfect for relaxing after a long day while also providing excellent convenience for guests. One of the most exciting features of this home is the approximately 16 FOOT VAULTED CEILING, creating an incredible sense of openness while offering excellent potential for a FUTURE LOFT or additional upper-level living space, subject to condominium and municipal approvals. A SECOND PRIVATE BALCONY off the main living area provides another inviting outdoor space for morning coffee, relaxing after work, or entertaining friends. Located just off OLD BANFF COACH ROAD, you’ll enjoy outstanding access to SARCEE TRAIL, STONEY TRAIL, HIGHWAY 1, and PUBLIC TRANSIT. Canada Olympic Park, the University of Calgary, Foothills Medical Centre, Calgary Farmers’ Market West, Westhills Towne Centre, shopping, restaurants, parks, pathways, and extensive green space are all just minutes away. Residents also enjoy access to a COMMUNITY AMENITY BUILDING that can be reserved for private gatherings and events, adding another great feature to this well-managed complex. With its RARE FLOORPLAN, approximately 16 FOOT VAULTED CEILINGS, TWO FULL BATHROOMS, STEAM SHOWER, ATTACHED GARAGE, TWO PRIVATE BALCONIES, extensive renovations, and unbeatable west-side location, this move-in ready home offers exceptional value and a lifestyle that’s difficult to find in today’s market. More details
    Listed by Coldwell Banker Mountain Central
    Mohit Dhillon
  • 12 Prominence Point SW in Calgary: Patterson Semi Detached (Half Duplex) for sale : MLS®# A2331955

    12 Prominence Point SW Patterson Calgary T3H 3E8
    Main Photo: 12 Prominence Point SW in Calgary: Patterson Semi Detached (Half Duplex) for sale : MLS®# A2331955
    $1,445,000
    Residential
    Status:
    Active
    MLS® Num:
    A2331955
    Bedrooms:
    3
    Bathrooms:
    3
    Floor Area:
    1,570 sq. ft.
    WELCOME HOME to this Exclusive Gated Enclave in Patterson! With over 3000 sq ft2 of Living Space this is the Pinnacle of Lock-and Leave. NEWLY RENOVATED Villa with All Permits this 3 Bedrooms and 3 Full Bathrooms will WOW you the Moment you Arrive! BRIGHT OPEN, No detail was spared in this downsize without compromise layout featuring Wide Plank Engineered Hardwood Floors , New Windows and Wonderful Layout Starting with the Breakfast Nook area where you can enjoy your Morning Coffee and the STUNNING Kitchen with 15 foot Quartz Waterfall Island with Dual sided Storage and seating for 8. You will LOVE your 48" Subzero French Door Fridge with Bottom Freezer w/Ice Maker, The 36" Wolf Induction Stove, Wolf Speed Oven/Microwave/Air Fryer, The Bosch Dishwasher, Bar Fridge plus the Gold Double Sink Workstation, Pull Down Spray Tap, Filtered Water Tap plus the Convenient Pantry with Pull out Drawers. Imagine Hosting your family and Friends in this Spacious Dining Room and Living Room with a Beautiful Gas Fireplace with easy access to your Large Covered Private Deck with BBQ Gas Line where you will Enjoy Relaxing and Entertaining! Your Primary Suite is a dream with your Custom Ensuite with Heated Floors, Double Sinks, Custom Shower with Bench and 10mm Glass and a Linen Closet plus Custom Walk-in Closet with 8 drawers. The 2nd Bedroom/Flex Room has Cheater Ensuite with Heated Floors, Laundry Room and Mudroom. You will Love the Walk out Lower Level with a 3rd Large Bedroom with Walk-in Closet, 3rd Full Bath with Heated Floors, Custom Wet Bar, with Plenty of Storage, Your Expansive Rec Room with 2nd Gas Fireplace, a Flex room for Hobby Room and Storage plus a private Lower Deck for Entertaining or Turn into your own Garden Oasis with Raised Beds. All this and a Fully Finished Heated Garage with Epoxy Floors! Just minutes away from West District where you will Enjoy many restaurants, shopping and ever amenity you will need. Quick access to Stoney Tr and Highway 1 as you head to Banff and beyond and still only minutes to Downtown should you want to take in the Theatre, a Hockey game or all that Calgary has to offer. This is the Home you Deserve! What are you waiting for? WELCOME HOME! More details
    Listed by RE/MAX First
    Mohit Dhillon
  • 459 Patterson Boulevard SW in Calgary: Patterson Residential Land for sale : MLS®# A2336567

    459 Patterson Boulevard SW Patterson Calgary T3H 3N6
    Main Photo: 459 Patterson Boulevard SW in Calgary: Patterson Residential Land for sale : MLS®# A2336567
    $699,000
    Land
    Status:
    Active
    MLS® Num:
    A2336567
    The point at Patterson. Huge lot front 58' X 170' deep for your dream home. Plot plan attached. Bring your plans and your own builder. Private lot with an abundance of green space, scenic natural reserve on the back, breathtaking scenic Bow River valley views from the front, walking paths and trails. The magnificent lot truly provide an exemplary balance of elegance and function, architectural controls in place to maintain high quality and standards in the community. Fully serviced lot and ready for immediate development. Price doesn’t include GST. More details
    Listed by MaxWell Capital Realty
    Mohit Dhillon
  • 501 Patterson View SW in Calgary: Patterson Row/Townhouse for sale : MLS®# A2336772

    501 Patterson View SW Patterson Calgary T3H 3J9
    Main Photo: 501 Patterson View SW in Calgary: Patterson Row/Townhouse for sale : MLS®# A2336772
    $550,000
    Residential
    Status:
    Active
    MLS® Num:
    A2336772
    Bedrooms:
    3
    Bathrooms:
    3
    Floor Area:
    1,682 sq. ft.
    Welcome home to Patterson Bluffs, a beautifully maintained enclave surrounded by nature at its finest with scenic ponds, winding walking paths, lush treed areas, a community garden, and an exclusive clubhouse. With over 1,680 square feet of brilliantly designed living space, this home comes complete with an oversized, heated, double-attached garage. Inside, a bright open-concept layout is highlighted by vaulted ceilings, modern color tones, newer designer laminate flooring, in-floor heating, renovated bathrooms, and abundant storage throughout. The main living experience centers around sweeping, panoramic views of Calgary’s downtown skyline and river valley, best enjoyed from two expansive private decks. The dedicated bedroom level features 3 spacious rooms with plush, newer carpeting and custom California closets. The sunlit primary retreat boasts generous closet space and a newly renovated 5-piece spa-inspired ensuite with a double vanity, a glass-enclosed shower, and a deep soaking tub. Both the primary and second bedrooms enjoy direct access to a private east-facing deck, the ultimate spot to savor your morning coffee as the sun rises. An updated 4-piece family bathroom and a dedicated laundry room equipped with newer appliances round out this level. Ascending to the top floor, you will find a light-soaked living space wrapped in windows on all four sides. The airy living room features vaulted ceilings and a gas fireplace with an elegant tile surround, and it flows effortlessly into the dining area and a well-appointed kitchen. The kitchen is outfitted with stainless steel appliances, a breakfast bar, pantry, ample counter space, a corner sink framed by a south-facing window, and a dedicated office nook. Step outside onto the deck to take in the impressive mountain horizon by day and watch the downtown city skyline twinkle as evening falls. Perfectly situated to enjoy the best of the west side, you are just minutes from neighborhood shops, dining, transit, West Side Rec, and Canada Olympic Park, with direct access to downtown Calgary and a straight shot out to the mountains. Call today for your personal viewing. More details
    Listed by Real Broker
    Mohit Dhillon
  • 407 Patterson Boulevard SW in Calgary: Patterson Detached for sale : MLS®# A2340908

    407 Patterson Boulevard SW Patterson Calgary T3H 3N6
    Main Photo: 407 Patterson Boulevard SW in Calgary: Patterson Detached for sale : MLS®# A2340908
    $2,000,000
    Residential
    Status:
    Active
    MLS® Num:
    A2340908
    Bedrooms:
    5
    Bathrooms:
    5
    Floor Area:
    3,677 sq. ft.
    Experience elevated living in this new custom luxury home offering over 5,000 sq. ft. of thoughtfully designed living space in prestigious Patterson. Positioned as one of the best priced new luxury homes in the area, this exceptional residence combines timeless design, premium craftsmanship, and outstanding value, all just minutes from downtown Calgary. Designed with both elegance and functionality in mind, this home features a rare reverse walkout design, allowing the lower level to sit above grade with full natural light and direct access to the professionally landscaped backyard backing onto green space. A private elevator provides effortless access to all three levels, complemented by a stunning open riser staircase, engineered hardwood flooring, and soaring 10 foot ceilings throughout. The bright walkout level offers an expansive recreation room with custom built ins, a stylish wet bar, a versatile office or fitness room, an additional bedroom, and a beautifully finished full bathroom with quartz countertops and a floor to ceiling glass shower. The oversized double garage includes EV charging capability and gas heater rough in. The main floor is designed for entertaining and everyday living, showcasing a spectacular coffered ceiling great room with custom fireplace and built in cabinetry, a spacious dining area, and a chef inspired kitchen featuring a quartz waterfall island, premium appliance package, custom cabinetry, and a fully equipped spice kitchen. Expansive sliding doors open to a west facing balcony, while the private backyard patio is complete with a gas line for seamless outdoor entertaining. Upstairs, the luxurious primary retreat features its own private balcony, beverage station, and a spa inspired ensuite with in floor heating, a freestanding soaker tub, and a steam shower with built in seating. Two bedrooms share a Jack and Jill bathroom, while a fourth bedroom features it's own ensuite and walk in closet. A spacious bonus room captures beautiful downtown views, and a full laundry room completes the upper level. Additional features include dual high efficiency furnaces, dual central air conditioning units, a 75 gallon hot water tank, and under slab heating rough in. Patterson is one of Calgary's premier west side communities, offering a peaceful setting surrounded by mature trees, parks, walking paths, and stunning valley views. Enjoy quick access to Edworthy Park, the Bow River pathway system, Winsport, and nearby golf courses, while remaining only minutes from downtown. Excellent public and private schools, shopping, dining, and convenient access to Bow Trail, Sarcee Trail, Stoney Trail, and Highway 1 make commuting across the city or escaping to the mountains effortless. This is a rare opportunity to own a brand new custom luxury home that delivers exceptional craftsmanship, sophisticated design, and one of Calgary's most desirable locations. More details
    Listed by LPT Realty
    Mohit Dhillon
  • 427 Patterson Boulevard SW in Calgary: Patterson Detached for sale : MLS®# A2341235

    427 Patterson Boulevard SW Patterson Calgary T3H 3N6
    Main Photo: 427 Patterson Boulevard SW in Calgary: Patterson Detached for sale : MLS®# A2341235
    $2,265,000
    Residential
    Status:
    Active
    MLS® Num:
    A2341235
    Bedrooms:
    6
    Bathrooms:
    7
    Floor Area:
    4,054 sq. ft.
    Absolutely stunning New Home in the prestigious Community of Patterson Hights, where luxury meets Contemporary design in a Luxurious 3-Story home spanning 6195 Sq. Ft. on all three levels: Open floor plan, Elevator, RI E-Car charger, decks with City view, private back yard with full length deck with beautiful view of the green space on the back. Tankless toilets. Total of 6 bedrooms and 6 & half baths. This luxurious home is thoughtfully designed to take advantage of all the elements resulting in a healthy and comfortable home filled with natural air and light, offering high ceilings and unobstructed panoramic city views. Elevator access on all three floors. On the entry level is your reverse walk-out basement, open staircase w / beautiful railing which feels like anything but a basement. Luxury vinyl plank flooring, in-floor heat, exercise / flex room and full bath with steam shower. This level also has a spacious 2-bedroom legal basement suite with fridge, electric stove, dishwasher, hood fan, microwave, washer, dryer and separate entrance. Double attached garage is heated, insulated, drywalled and Rough in E-car charger. Combining functionality and esthetics Second floor (or main floor) has 10’ ceiling, engineered hardwood flooring, chef’s dream kitchen, quartz counter tops, high-end appliances: 48" cook top, built-in dishwasher, 48” fridge and built-in oven, speed oven & warming drawer, high efficiency hood fan, Cabinets w/ soft close doors, huge pantry. Just off the kitchen is a Coffee station w/ beverage fridge, large Nook area with 8' high patio doors leading to a large deck and private back yard, dining room with built-ins & wine cooler, powder room, spacious Den / office w / built-in wall unit and deck with City views. Top Floor: Has 9' high ceiling, high quality Carpet, master Bedroom with walk-in closet, 5 pc bath with drop-in air jetted jacuzzi tub, 2 more bedrooms with en-suite and walk-in and built-in closets, spacious Bonus room, a coffee station w/ wine cooler and sink, laundry room w/ built-ins for storage. Fully landscaped, exposed aggregate driveway. Central A/C R.I. Basement with in-floor heat, all tiled bathrooms & laundry room have in-floor heat. This cozy home has emerged Elegance and comfort for you and your family. Area development has architectural control to create a beautiful community. More details
    Listed by MaxWell Capital Realty
    Mohit Dhillon
  • 107 Patterson View SW in Calgary: Patterson Row/Townhouse for sale : MLS®# A2341584

    107 Patterson View SW Patterson Calgary T3H 3J9
    Main Photo: 107 Patterson View SW in Calgary: Patterson Row/Townhouse for sale : MLS®# A2341584
    $379,900
    Residential
    Status:
    Active
    MLS® Num:
    A2341584
    Bedrooms:
    2
    Bathrooms:
    2
    Floor Area:
    1,144 sq. ft.
    Priced to sell! Welcome to this beautifully maintained 2-bedroom, 2-bathroom townhome with a single attached garage in the highly desirable community of Patterson. Offering the convenience of one-level living, this home features a bright open-concept layout designed for both comfort and functionality. The updated kitchen is equipped with stainless steel appliances, granite countertops, a breakfast bar, and a corner pantry, and flows seamlessly into the dining area and living room. The living room is highlighted by a cozy gas fireplace and double doors leading to a private patio with a gas line for your BBQ. Enjoy upgraded laminate flooring (2022) and tile throughout, with no carpet anywhere in the home. The spacious primary bedroom easily accommodates a king-size bed and includes a walk-in closet, a well-appointed ensuite with a stand-up shower, soaker tub, granite vanity with undermount sink, and an additional vanity area adjacent to the closet. A generously sized second bedroom, a full bathroom with granite countertops and a corner shower, and a functional laundry room with extra storage space complete the interior. The attached garage features built-in shelving and provides direct access into the home with no stairs to navigate. The property has been professionally cleaned and is move-in ready. Visitor parking, a beautiful pond, and the community clubhouse are all just steps away, adding to the appeal of this well-kept home. A fantastic opportunity to enjoy low-maintenance living in a sought-after location close to parks, amenities, and easy access to major routes. More details
    Listed by CIR Realty
    Mohit Dhillon
  • 49 Patina Terrace SW in Calgary: Patterson Semi Detached (Half Duplex) for sale : MLS®# A2340906

    49 Patina Terrace SW Patterson Calgary T3H 4M8
    Main Photo: 49 Patina Terrace SW in Calgary: Patterson Semi Detached (Half Duplex) for sale : MLS®# A2340906
    $995,000
    Residential
    Status:
    Active
    MLS® Num:
    A2340906
    Bedrooms:
    4
    Bathrooms:
    3
    Floor Area:
    1,935 sq. ft.
    Set high in Patterson with sweeping city views and a private, treed backdrop, this spacious walkout bungalow delivers the kind of setting that is hard to replicate. Offering 1,935 sq. ft. above grade, four bedrooms plus a lower-level office, and substantial living space on both levels, the home combines privacy, flexibility and room to entertain with ease. The main floor feels bright and open, with large windows bringing in natural light and capturing the surrounding greenery and elevated views. Newly refinished hardwood flooring and new tile give the main level a fresh feel. The spacious living room is anchored by a fireplace and connects easily with the dining area and kitchen, while access to the large upper balcony extends the living space outdoors. The kitchen offers an abundance of cabinetry and workspace, granite countertops, an oversized island with seating and an extra-large walk-in pantry. Appliances include a Sub-Zero refrigerator along with a gas cooktop and grill. Just off the kitchen, the mudroom has been updated with a new utility sink and provides convenient access to the heated, attached double garage. A stacking washer and dryer on this level adds another practical touch. The primary bedroom is generously sized with its own fireplace, a large walk-in closet and spacious 6-piece ensuite with steam shower. A second main-floor bedroom provides flexibility for guests, an office or den. The fully developed walkout level has been refreshed with new carpet and features in-floor heat for added comfort. At its centre is an expansive recreation room measuring nearly 800 sq. ft., giving you room for multiple seating areas, games, media space or fitness area. Three additional bedrooms are located downstairs, including an oversized bedroom with a walk-in closet and 5-piece ensuite with steam shower. A second stacking washer and dryer means laundry is conveniently available on both levels. One of the lower level's standout features is the temperature-controlled wine room, complemented by plenty of additional storage. Large windows and direct access to the backyard make the walkout level feel bright and connected to the outdoors. Mature trees create privacy around the property, while its elevated position offers impressive views toward downtown Calgary. With substantial living space on both levels, five bedrooms, an attached double garage and a quiet West Calgary location, this home offers a rare combination of space, privacy and city views. More details
    Listed by eXp Realty
    Mohit Dhillon
  • 7 219 Village Terrace SW in Calgary: Patterson Apartment for sale : MLS®# A2342380

    7 219 Village Terrace SW Patterson Calgary T3H 2L3
    Main Photo: 7 219 Village Terrace SW in Calgary: Patterson Apartment for sale : MLS®# A2342380
    $349,900
    Residential
    Status:
    Active
    MLS® Num:
    A2342380
    Bedrooms:
    2
    Bathrooms:
    2
    Floor Area:
    1,070 sq. ft.
    Set within The News at Broadcast Hill, this beautifully updated multi-level end unit offers the ease of condo living with the rare feeling of a townhouse, with no neighbours, two heated parking stalls, and a sense of privacy that makes the home feel more like a retreat than a condo. From the front entry, the home opens into a bright and functional kitchen with granite counters, stainless steel appliances, a newer refrigerator + dishwasher, warm cabinetry, updated lighting, and a charming workspace that makes everyday living feel considered. This space can easily be repurposed to a dining area offering an easy place to gather, whether for weeknight dinners, morning coffee, or something a little slower on the weekend. A private northeast-facing front balcony offers one more little outdoor escape, perfect for morning light or a few favourite planters. The grand main living area is the heart of the home, with soaring ceilings, oversized windows, newer sliding doors, air conditioning, warm timeless flooring, and a wood-burning fireplace that gives the space its character. From here, step directly outside to the private southwest-facing terrace, a beautifully sheltered outdoor space that feels like a private escape from the city, not overlooked and perfectly suited for planters, summer dinners, or a quiet glass of wine at the end of the day. Upstairs, the primary bedroom feels calm and peaceful, while the second bedroom offers lovely flexibility for guests, children, or a dedicated home office. The updated full bathroom completes the upper level with fresh, elevated finishes, walk-in shower + a cozy soaker bathtub. The home is completed with an updated powder room, in-suite laundry (washer - 2025), included blinds, and included curtain rods add ease and function to daily life. Heat and water are included in the condo fee, with electricity and internet billed separately, and residents enjoy assigned storage, bike storage, and access to an impressive collection of amenities including a pool, spa, gym, recreation room, and tennis courts. Set within a beautifully established 16-acre complex just minutes from downtown, shopping, transit, pathways, and everyday conveniences, this is a home with warmth, privacy, and personality, the kind of place that feels easy to live in and hard to forget. More details
    Listed by CIR Realty
    Mohit Dhillon
  • 209 15 Cougar Ridge Landing SW in Calgary: Patterson Apartment for sale : MLS®# A2343277

    209 15 Cougar Ridge Landing SW Patterson Calgary T3H 6C3
    Main Photo: 209 15 Cougar Ridge Landing SW in Calgary: Patterson Apartment for sale : MLS®# A2343277
    $1,295,000
    Residential
    Status:
    Active
    MLS® Num:
    A2343277
    Bedrooms:
    2
    Bathrooms:
    3
    Floor Area:
    2,249 sq. ft.
    Welcome to The Views, where luxury condo living feels more like a private bungalow surrounded by nature. Formerly the Arbutus show suite, this exceptional ravine-facing residence offers 2,248 sq. ft. of beautifully designed single-level living, with the elevated finish package and thoughtful details expected from a former show suite. Floor-to-ceiling windows frame the natural surroundings and bring a calm, elevated feel into the home from the moment you walk in. The main living space is warm, open, and inviting, with wide-plank hardwood, a modern tiled fireplace, and uninterrupted ravine views that create a quiet backdrop for everyday living. At the heart of the home is a stunning chef’s kitchen, designed with a generous island, quartz countertops, upgraded Wolf and Sub-Zero appliances, elegant two-tone cabinetry, upgraded hardware, and a massive walk-in pantry just steps away. It is both beautiful and highly functional, with the kind of storage and workspace rarely found in condo living. The primary suite feels like a true retreat, with ravine-facing windows, space for a sitting area, an impressive walk-in closet system, and a beautifully finished 5-piece ensuite with a freestanding tub, glass shower, dual vanities, and refined modern finishes. The second bedroom also enjoys ravine views and its own private ensuite, creating a comfortable space for guests or family. A dedicated office area and private rec/media room add incredible flexibility, whether you need work-from-home space, a quiet reading room, or a cozy place to unwind. Thoughtful upgrades continue throughout, including electric blinds, air conditioning, upgraded cabinetry, generous in-suite storage, a separate storage locker, and two titled side-by-side stalls in the heated underground parkade. The building is secure, impeccably maintained, and designed for true lock-and-leave living, with a building water softener, owner lounges, a fitness centre, sauna, golf simulator, visitor parking, and beautifully finished outdoor BBQ and fire pit areas. With pathways just outside the building, West 85th nearby, and quick access to the Trans-Canada Highway, this is sophisticated, peaceful, one-of-a-kind living at The Views. More details
    Listed by The Real Estate District
    Mohit Dhillon
  • 114 Patina Park SW in Calgary: Patterson Row/Townhouse for sale : MLS®# A2344250

    114 Patina Park SW Patterson Calgary T3H 3E3
    Main Photo: 114 Patina Park SW in Calgary: Patterson Row/Townhouse for sale : MLS®# A2344250
    $449,900
    Residential
    Status:
    Active
    MLS® Num:
    A2344250
    Bedrooms:
    2
    Bathrooms:
    2
    Floor Area:
    1,354 sq. ft.
    Welcome to this beautifully updated end-unit townhome in the sought-after community of Patterson. Offering low-maintenance living, abundant natural light, mature trees, and a peaceful setting, this move-in-ready home combines comfort and functionality with an excellent west Calgary location. The main floor features a spacious living room, dedicated dining area, and bright eat-in kitchen with stainless steel appliances, generous cabinetry, and ample counter space. A convenient 2-piece powder room, main-floor laundry with additional storage, and access to the oversized south-facing patio complete the level. Surrounded by mature trees, the private patio provides the perfect space to enjoy your morning coffee, relax in the sunshine, or entertain. Upstairs offers two generously sized bedrooms, each with its own mirrored walk-in closet, along with a beautifully renovated 4-piece bathroom featuring quartz countertops, a jetted soaker tub, and separate glass shower. The fully finished basement adds valuable additional living space with endless flexibility for a family room, home theatre, office, gym, playroom, or hobby space. The utility room provides additional storage, while the attached heated single garage offers year-round convenience. Ideally located just 15 minutes from downtown, with easy access to Westside Recreation Centre, WinSport, Calgary Farmers’ Market West, and the shops and restaurants of Strathcona and West 85th. Nearby transit provides convenient access to the 69 Street LRT Station, while quick connections to Stoney Trail and Highway 1 make commuting and Rocky Mountain getaways easy. Set within a meticulously maintained and professionally managed complex, the home enjoys mature-tree views from both the front and back, creating a wonderful sense of privacy. The complex is also scheduled for significant exterior improvements, including new windows, siding, soffits, fascia, flashing, eavestroughs, and downspouts. With thoughtful updates, a functional layout, two walk-in closets, renovated bathroom, finished basement, south-facing patio, heated attached garage, and an excellent Patterson location, this is a fantastic opportunity to enjoy comfortable west Calgary living. More details
    Listed by Real Broker
    Mohit Dhillon
  • 328 Prominence Heights SW in Calgary: Patterson Row/Townhouse for sale : MLS®# A2343840

    328 Prominence Heights SW Patterson Calgary T3H 2Z6
    Main Photo: 328 Prominence Heights SW in Calgary: Patterson Row/Townhouse for sale : MLS®# A2343840
    $514,900
    Residential
    Status:
    Active
    MLS® Num:
    A2343840
    Bedrooms:
    3
    Bathrooms:
    3
    Floor Area:
    1,973 sq. ft.
    Updated price. Patterson townhome on a quiet cul-de-sac with 1,973 sq ft above grade plus a finished walkout, three bedrooms, two and a half baths and a double attached garage. The main floor has high ceilings, oversized windows and a two-sided gas fireplace between the living and dining rooms. The kitchen has a breakfast bar and opens to a private balcony set in mature trees, with laundry and a half bath on this level. Up a few steps, a large family room works as a second living space or office, next to the second bedroom. The entire top floor is the primary suite, with a walk-in closet and an ensuite with jetted tub and tiled shower. The walkout level adds a third bedroom, 3-piece bath and games room opening to the fenced, south-facing yard. The $480 monthly fee covers landscaping, snow removal, insurance, management and reserve fund contributions, plus clubhouse access, so it’s easy to lock up and travel. Minutes to Edworthy Park, the river pathways and Bow Trail downtown. Quick possession. Book a showing. More details
    Listed by eXp Realty
    Mohit Dhillon
  • 91 Patterson Crescent SW in Calgary: Patterson Detached for sale : MLS®# A2344664

    91 Patterson Crescent SW Patterson Calgary T3J 2B9
    Main Photo: 91 Patterson Crescent SW in Calgary: Patterson Detached for sale : MLS®# A2344664
    $1,199,900
    Residential
    Status:
    Active
    MLS® Num:
    A2344664
    Bedrooms:
    3
    Bathrooms:
    6
    Floor Area:
    4,128 sq. ft.
    Situated on a 69’x115’ lot in the established community of Patterson, this expansive 3 bedroom home offers nearly 5,800 sq ft of refined living space. Inside, the grand double staircase immediately commands attention, its sweeping curves, elegant black railings, and open to above design creating a dramatic first impression. The main floor features an abundance of well appointed living spaces. The formal living and dining rooms are anchored by an ornate double sided fireplace, while two large bay windows bathe the rooms in natural light. The kitchen is tastefully finished with white millwork cabinetry, granite countertops, new top of the line stainless steel appliances, and a striking black backsplash. A bay window breakfast nook and gold chandelier add warmth and elegance. Just off the kitchen, a spacious family room with a decorative feature fireplace provides an inviting place to gather. A 2 piece powder room and laundry room with new high-end washer and dryer, sink and storage complete the main level. Upstairs, a generous bonus room and three large bedrooms await, each offering walk in closets and private ensuite baths. The impressive primary retreat, complete with a private balcony, lives like a true oasis. Its expansive layout is anchored by a double sided fireplace that gracefully separates the space into two distinct, inviting spaces. The luxurious 5 piece ensuite includes dual sinks, an oversized jetted tub, a separate shower, and direct access to the walk in closet. The fully developed basement adds exceptional living space, highlighted by a theatre room with a starlight ceiling, full acoustical treatments, an automatic drop down acoustically transparent screen, and a state of the art 4K projector. Additionally, there is a comfortable family room plus a massive recreation area—ideal for a pool table with plenty of room for additional seating. The level also includes two well appointed 3 piece bathrooms, one featuring an oversized jetted tub. Other notable features include central air conditioning, a new humidifier and all Poly B has been removed from this residence. Outside, the large backyard with an upper deck and patio offers an excellent setting for outdoor entertaining, and parking is effortless with a triple attached garage. This impressive home is ideally located near scenic Edworthy Park, schools, shopping, public transit, and provides easy access to Bow and Sarcee Trails. More details
    Listed by RE/MAX First
    Mohit Dhillon
  • 706 Patterson View SW in Calgary: Patterson Row/Townhouse for sale : MLS®# A2343652

    706 Patterson View SW Patterson Calgary T3H 3J9
    Main Photo: 706 Patterson View SW in Calgary: Patterson Row/Townhouse for sale : MLS®# A2343652
    $749,900
    Residential
    Status:
    Active
    MLS® Num:
    A2343652
    Bedrooms:
    3
    Bathrooms:
    3
    Floor Area:
    1,307 sq. ft.
    Welcome to this exceptional 3-bedroom, 2.5-bathroom executive home offering 2,435 sq. ft. of fully developed living space in the highly sought-after community of Patterson. Here, breathtaking views, soaring vaulted ceilings, and a tranquil, tree-lined setting create a truly unforgettable living experience. Perfectly positioned to capture incredible vistas while being surrounded by mature trees, this home offers a rare sense of privacy and serenity just minutes from downtown Calgary. From the moment you step inside, you'll be captivated by the dramatic vaulted ceilings and expansive windows that flood the home with natural light while framing the spectacular views. Designed for both everyday living and entertaining, the main living space is anchored by a stunning floor-to-ceiling stone fireplace, beautifully renovated to create a warm and sophisticated focal point. The heart of the home is the completely redesigned gourmet kitchen, thoughtfully crafted with custom cabinetry, elegant granite countertops, and a striking leather-textured granite island that offers both style and functionality. Whether preparing family meals or hosting guests, this space is sure to impress. Retreat to the spacious primary suite, where the fully renovated spa-inspired ensuite provides a luxurious escape to unwind at the end of the day. Two additional well-appointed bedrooms offer flexibility for family, guests, or a home office. Even the laundry room has been completely reimagined with thoughtful design and improved functionality, while the garage features professionally finished epoxy flooring for a clean, polished look. Set amongst mature trees with exceptional privacy, this home offers the perfect balance of nature and convenience. Enjoy peaceful mornings overlooking the surrounding landscape, relaxing evenings with spectacular sunsets, and the comfort of knowing you're just minutes from downtown Calgary, exceptional schools, parks, pathways, shopping, and all the amenities the city's desirable west side has to offer. Meticulously updated throughout, this remarkable home combines timeless architecture with high-end renovations, breathtaking views, and an unmatched setting. Offering a generous amount of living space and an extraordinary blend of luxury, privacy, and tranquility, this is a rare opportunity to own one of Patterson's most impressive homes. NOTE: Condo fees include natural gas and water. More details
    Listed by Real Broker
    Mohit Dhillon
  • 905 Patterson View SW in Calgary: Patterson Row/Townhouse for sale : MLS®# A2344720

    905 Patterson View SW Patterson Calgary T3H 3J9
    Main Photo: 905 Patterson View SW in Calgary: Patterson Row/Townhouse for sale : MLS®# A2344720
    $739,800
    Residential
    Status:
    Active
    MLS® Num:
    A2344720
    Bedrooms:
    2
    Bathrooms:
    3
    Floor Area:
    1,318 sq. ft.
    Open House: Sunday October 25th 2:00-4:00 pm! Unassuming from the exterior yet unforgettable once inside, this remarkable Patterson residence is filled with character, natural light and thoughtful updates. Soaring vaulted ceilings, skylights and expansive windows create a dramatic sense of space, while carefully selected finishes blend European-inspired character with modern comfort. At the heart of the home is a beautifully curated kitchen designed for everyday living and entertaining. Decorative timber beams and a stone-clad range hood pair with contemporary lighting and contrasting finishes. Custom cabinetry features unlacquered brass hardware sourced from Morocco, complemented by a designer gold sink, pot filler and integrated glass rinser. Thick-profile marble-inspired quartz wraps the generous island and continues onto the windowsills, creating bright ledges for herbs and plants. Open shelving, wine storage, a full ice maker and stainless-steel appliances complete this impressive kitchen. The kitchen and dining areas overlook the spacious living room below, creating an open connection between the main living spaces. Vaulted ceilings and large windows bring in exceptional natural light, while lime-washed walls, a plaster fireplace with French-inspired façade and substantial wood mantle add warmth and architectural interest. High-grade laminate flooring and custom Roman shades complete the space. The powder room offers another distinctive touch with William Morris wallpaper, an antique-style vanity, Slovakian concrete sink, marble tile flooring and contemporary lighting. Tucked off the main living area is a bright and versatile room currently used as an office and studio, ideal for working from home, hobbies or quiet relaxation. The primary suite continues the thoughtful design with a beautifully renovated ensuite featuring an Air-Jet soaker tub, heated tile floors and a Zellige-tiled shower with rain head, handheld shower, six body jets, anti-scald protection and illuminated niche. A generous walk-through closet incorporates laundry within custom built-in cabinetry. Three decks provide multiple outdoor spaces to relax, entertain and enjoy the surroundings, while a fourth level offers a walkout to the rear greenspace. Barbecue just off the kitchen or living room, relax among mature trees, enjoy city views or watch the occasional deer pass by. The walkout lower level adds flexible living space, another full bathroom and room to adapt to a variety of needs. Important improvements include removal of Poly-B plumbing and updated electrical. Distinctive without being impractical, this is a thoughtfully updated home offering exceptional natural light, flexible living spaces, quality finishes and a level of character rarely found in a condominium. More details
    Listed by RE/MAX Realty Professionals
    Mohit Dhillon
1-16/26
Data was last updated October 28, 2026 at 06:05 AM (UTC)

Nearby

Nearby Communities to Explore

Communities on Calgary's west side, along Bow Trail and Sarcee Trail. Or browse all Calgary communities.

The market

Patterson House Prices and Market Trends

Patterson has two markets on one hill: view homes with a detached benchmark of $1,265,900, and townhomes and condos at a fraction of that price.

Patterson Benchmark Prices by Home Type

Yearly average, 2017 to 2026 (2026 is the year to date). Hover a point for the exact figure.

  • Detached
  • Townhome
  • Condo
$0K$250K$500K$750K$1.00M$1.25M$1.50MDetached, 2017: $909,067Detached, 2018: $877,750Detached, 2019: $843,133Detached, 2020: $827,458Detached, 2021: $932,583Detached, 2022: $1,067,867Detached, 2023: $1,142,858Detached, 2024: $1,249,792Detached, 2025: $1,254,017Detached, 2026: $1,284,833Townhome, 2017: $395,008Townhome, 2018: $380,417Townhome, 2019: $361,858Townhome, 2020: $351,817Townhome, 2021: $355,150Townhome, 2022: $403,292Townhome, 2023: $449,267Townhome, 2024: $519,308Townhome, 2025: $524,192Townhome, 2026: $509,400Condo, 2017: $215,358Condo, 2018: $209,208Condo, 2019: $193,875Condo, 2020: $183,983Condo, 2021: $183,692Condo, 2022: $194,725Condo, 2023: $221,150Condo, 2024: $271,183Condo, 2025: $277,033Condo, 2026: $265,922$1.28MDetached$509KTownhome$266KCondo2017’18’19’20’21’22’23’24’252026

The detached benchmark went from about $827K in 2020 to $1.25M in 2025, up 52%, and it's 1% above a year ago now.

The townhome benchmark is $504,900, 6% below a year ago, and the condo benchmark is $262,300, 5% below a year ago.

Because about two-thirds of sales are townhomes and condos, the all-homes benchmark ($528,800) is far below the detached figure.

How Fast Homes Sell

Patterson 2.42Calgary 3.94
Seller's marketMonths of supplyBuyer's market

Months of supply is how long current listings would take to sell at today's pace. Patterson sits at 2.42, West Calgary at 3.56 and Calgary at 3.94. Lower means homes sell faster.

What Your Budget Buys

Condos mostly sell for about $195K to $378K. Townhomes run about $408K to $690K, semis about $618K to $1.01M, and detached view homes start around $1.07M.

Prices by Home Type

Home typeBenchmark pricevs a year agoSold, last 12 monthsMedian days to sell
Detached$1,265,900▲ 1.2%1829
Semi-detached——1222
Row / townhouse$504,900▼ 5.7%3438
Apartment condo$262,300▼ 5.2%2934
All homes$528,800▲ 0.2%9333

What Sells in Patterson

Share of sales by home type, last 12 months

Condo: 29 sales (31%)Detached: 18 sales (19%)Semi-detached: 12 sales (13%)Townhome: 34 sales (37%)93sales
  • Condo31% · 29
  • Detached19% · 18
  • Semi-detached13% · 12
  • Townhome37% · 34

Townhomes were the largest group, with 34 of the 93 sales, followed by 29 condos, 18 detached homes and 12 semis.

Semis and detached homes sold in about 22 and 29 days. Condos took about 34 days and townhomes about 38, so attached-home buyers usually have time to compare complexes.

When Patterson Homes Sell

Average Homes Sold by Month

Patterson, all home types, 2017 to 2025

January: about 5 sales5JFebruary: about 8 sales8FMarch: about 12 sales12MApril: about 10 sales10AMay: about 13 sales13MJune: about 11 sales11JJuly: about 10 sales10JAugust: about 9 sales9ASeptember: about 9 sales9SOctober: about 8 sales8ONovember: about 7 sales7NDecember: about 5 sales5D

From 2017 to 2025 Patterson averaged about 13 sales in May and 12 in March, against about 5 in December.

The neighbourhood

Living in Patterson

Location
West Calgary, SW addresses
Established
1983
Residents
About 4,145 (2021 census)
Boundaries
Sarcee Trail, Bow Trail, 69 Street SW
Homes
33% townhomes, 29% condos, 29% detached
Community association
Coach Hill/Patterson Heights Community Association
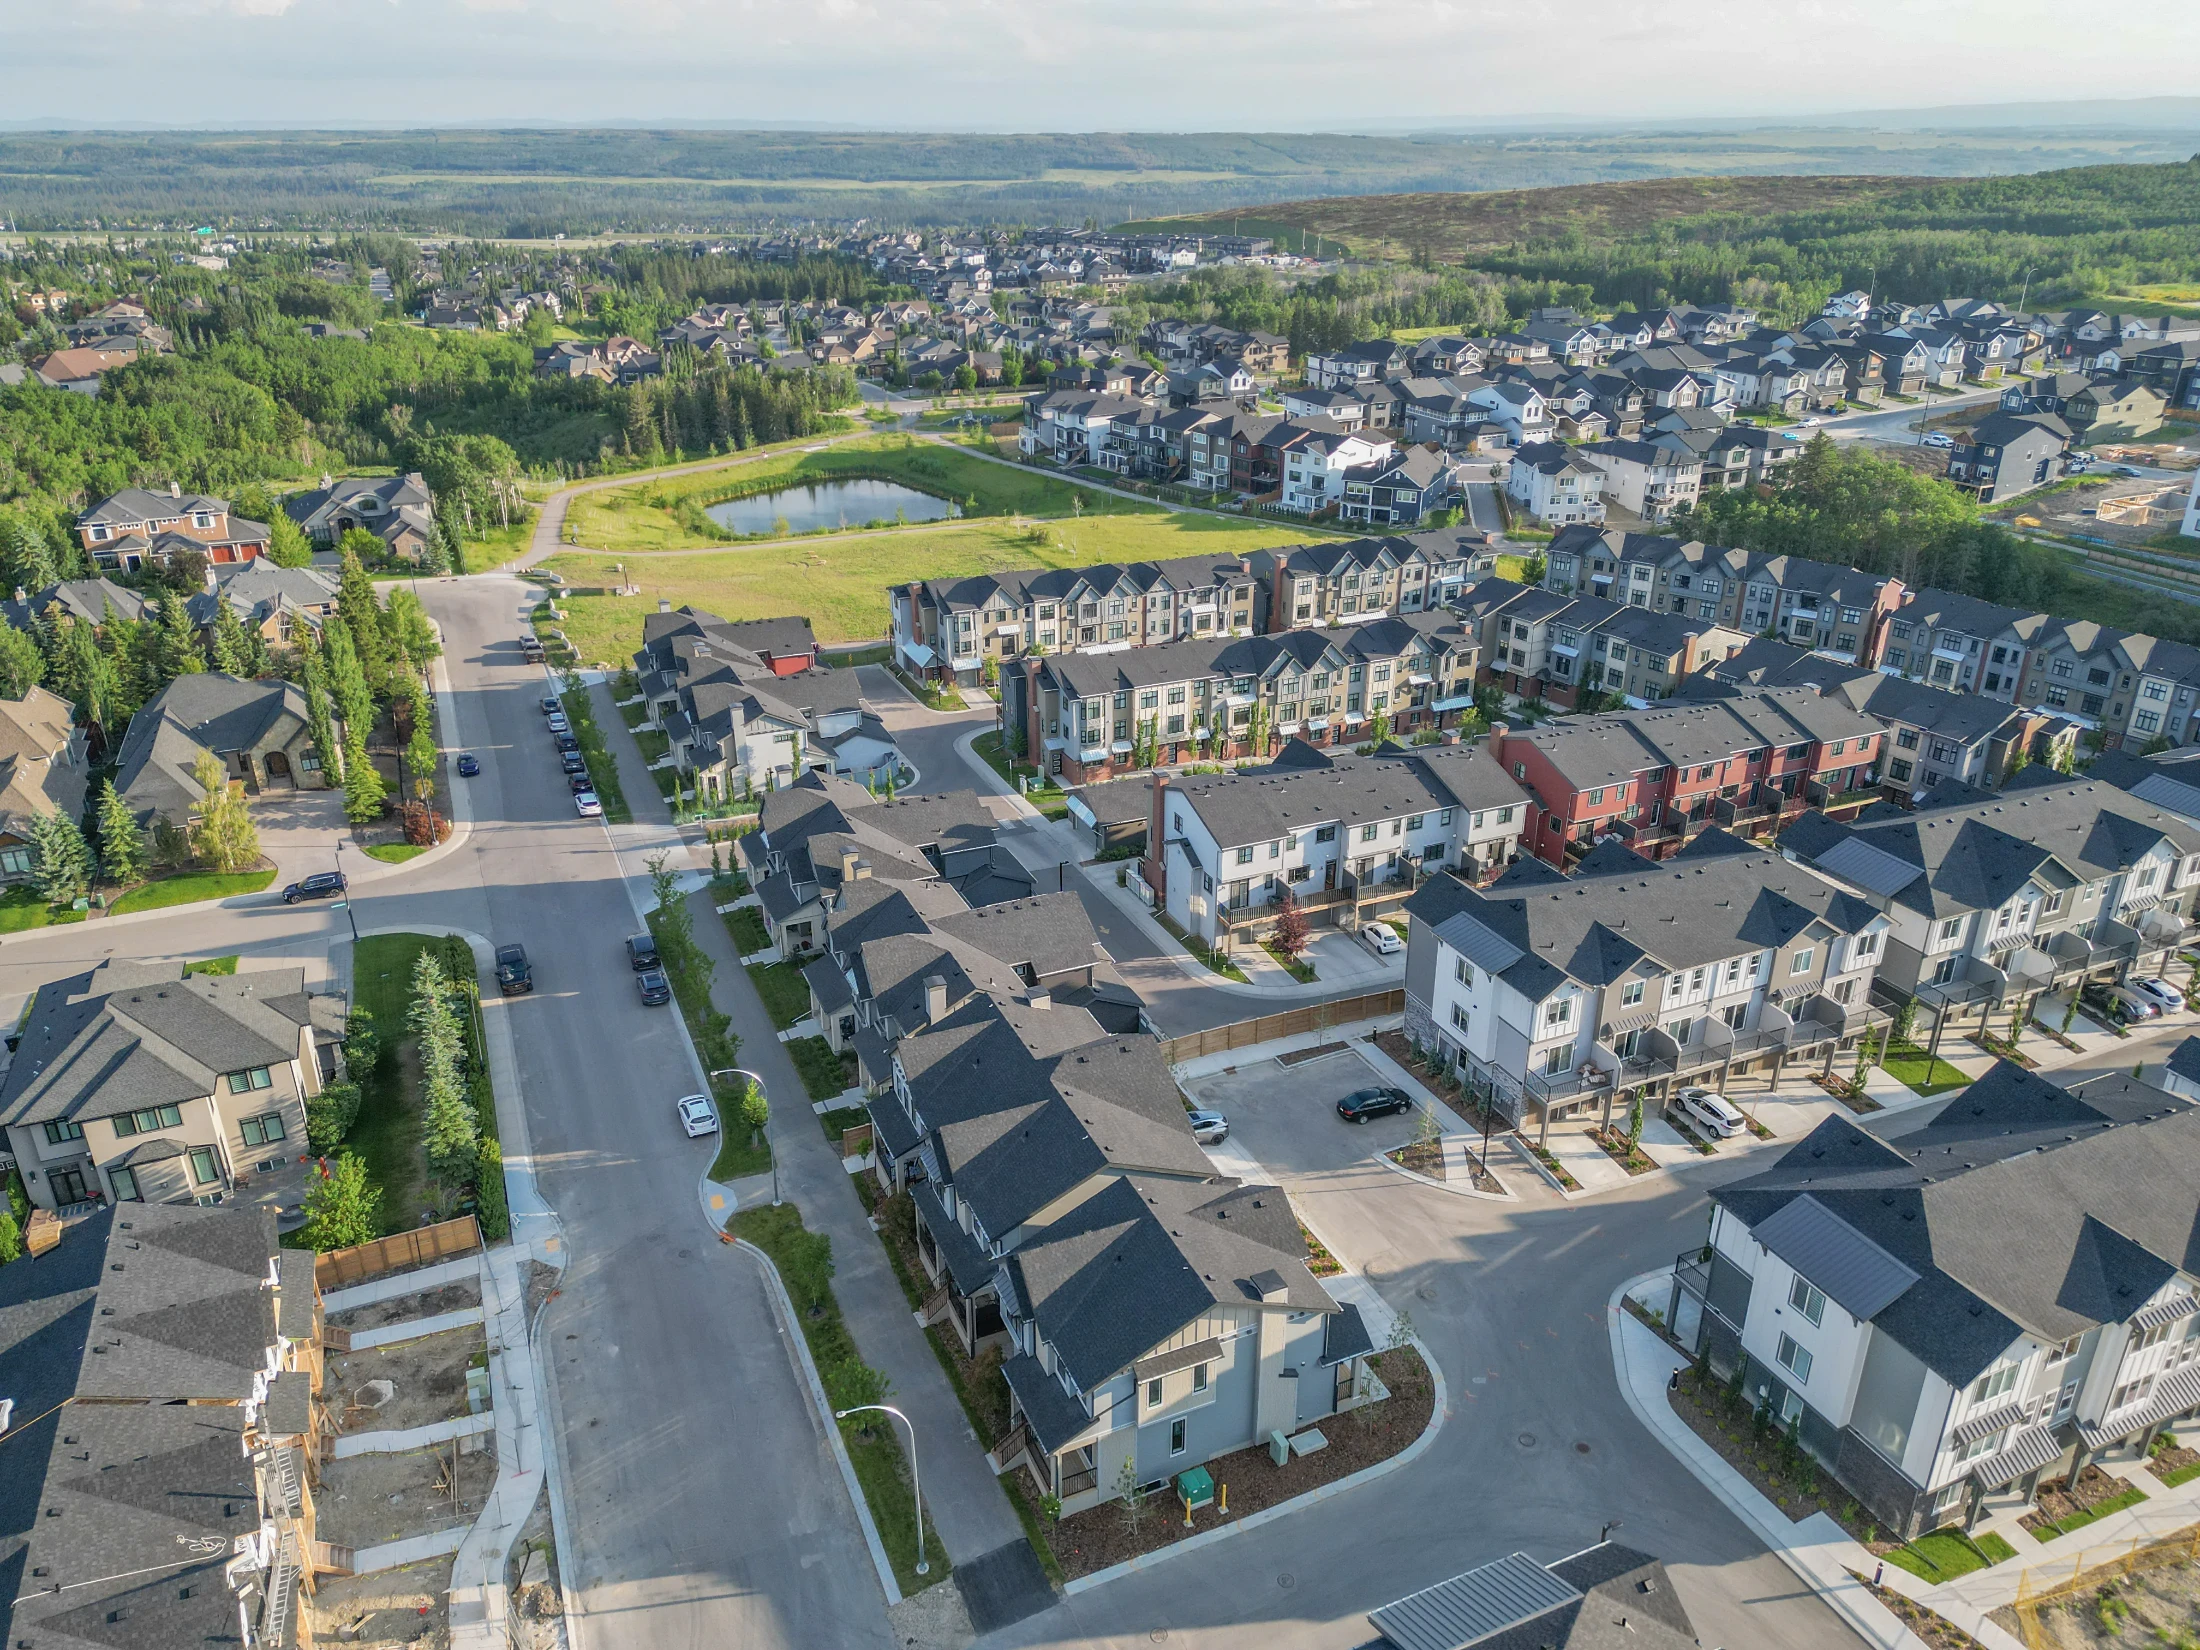
Aerial of townhome rows and two-storey homes on a hillside

Edworthy Park, 169 hectares in the Bow valley with the Douglas Fir Trail and Lawrey Gardens, is just across Sarcee Trail. Westside Recreation Centre, with a wave pool, a lazy river, arenas and a climbing wall, is just southwest, near 69 Street station.

The 1988 Olympic media village was later sold as condos, and much of Patterson's housing dates from that period. Most homes were built between 1981 and 2000.

The Coach Hill/Patterson Heights Community Association runs a community centre on Old Banff Coach Road with a playground, sports fields and an outdoor rink.

Patterson suits
  • Buyers who want a view home on the west side
  • Townhome buyers who want the 69 Street CTrain and quick mountain access
  • Buyers who use Edworthy Park and Westside Rec
Not a fit for
  • Buyers who want a school inside the community. There isn't one
  • Anyone who wants a brand-new home. Most were built between 1981 and 2000
  • Buyers who want a walkable main street. Look at Altadore or Hillhurst

Schools and transit

Schools, Parks and Getting Around

There are no schools inside Patterson; the nearest are in Strathcona Park, to the south across Bow Trail. Check designations for an address with the CBE's Find a School tool and the Calgary Catholic School District.

69 Street CTrain station, the west end of the Blue Line with a park and ride, is just southwest of the community. Bow Trail leads straight downtown, and the Trans-Canada is just north. See Calgary Transit for routes.

Patterson is not yet covered by a City local area plan.

The City of Calgary's Patterson community profile has the census details.

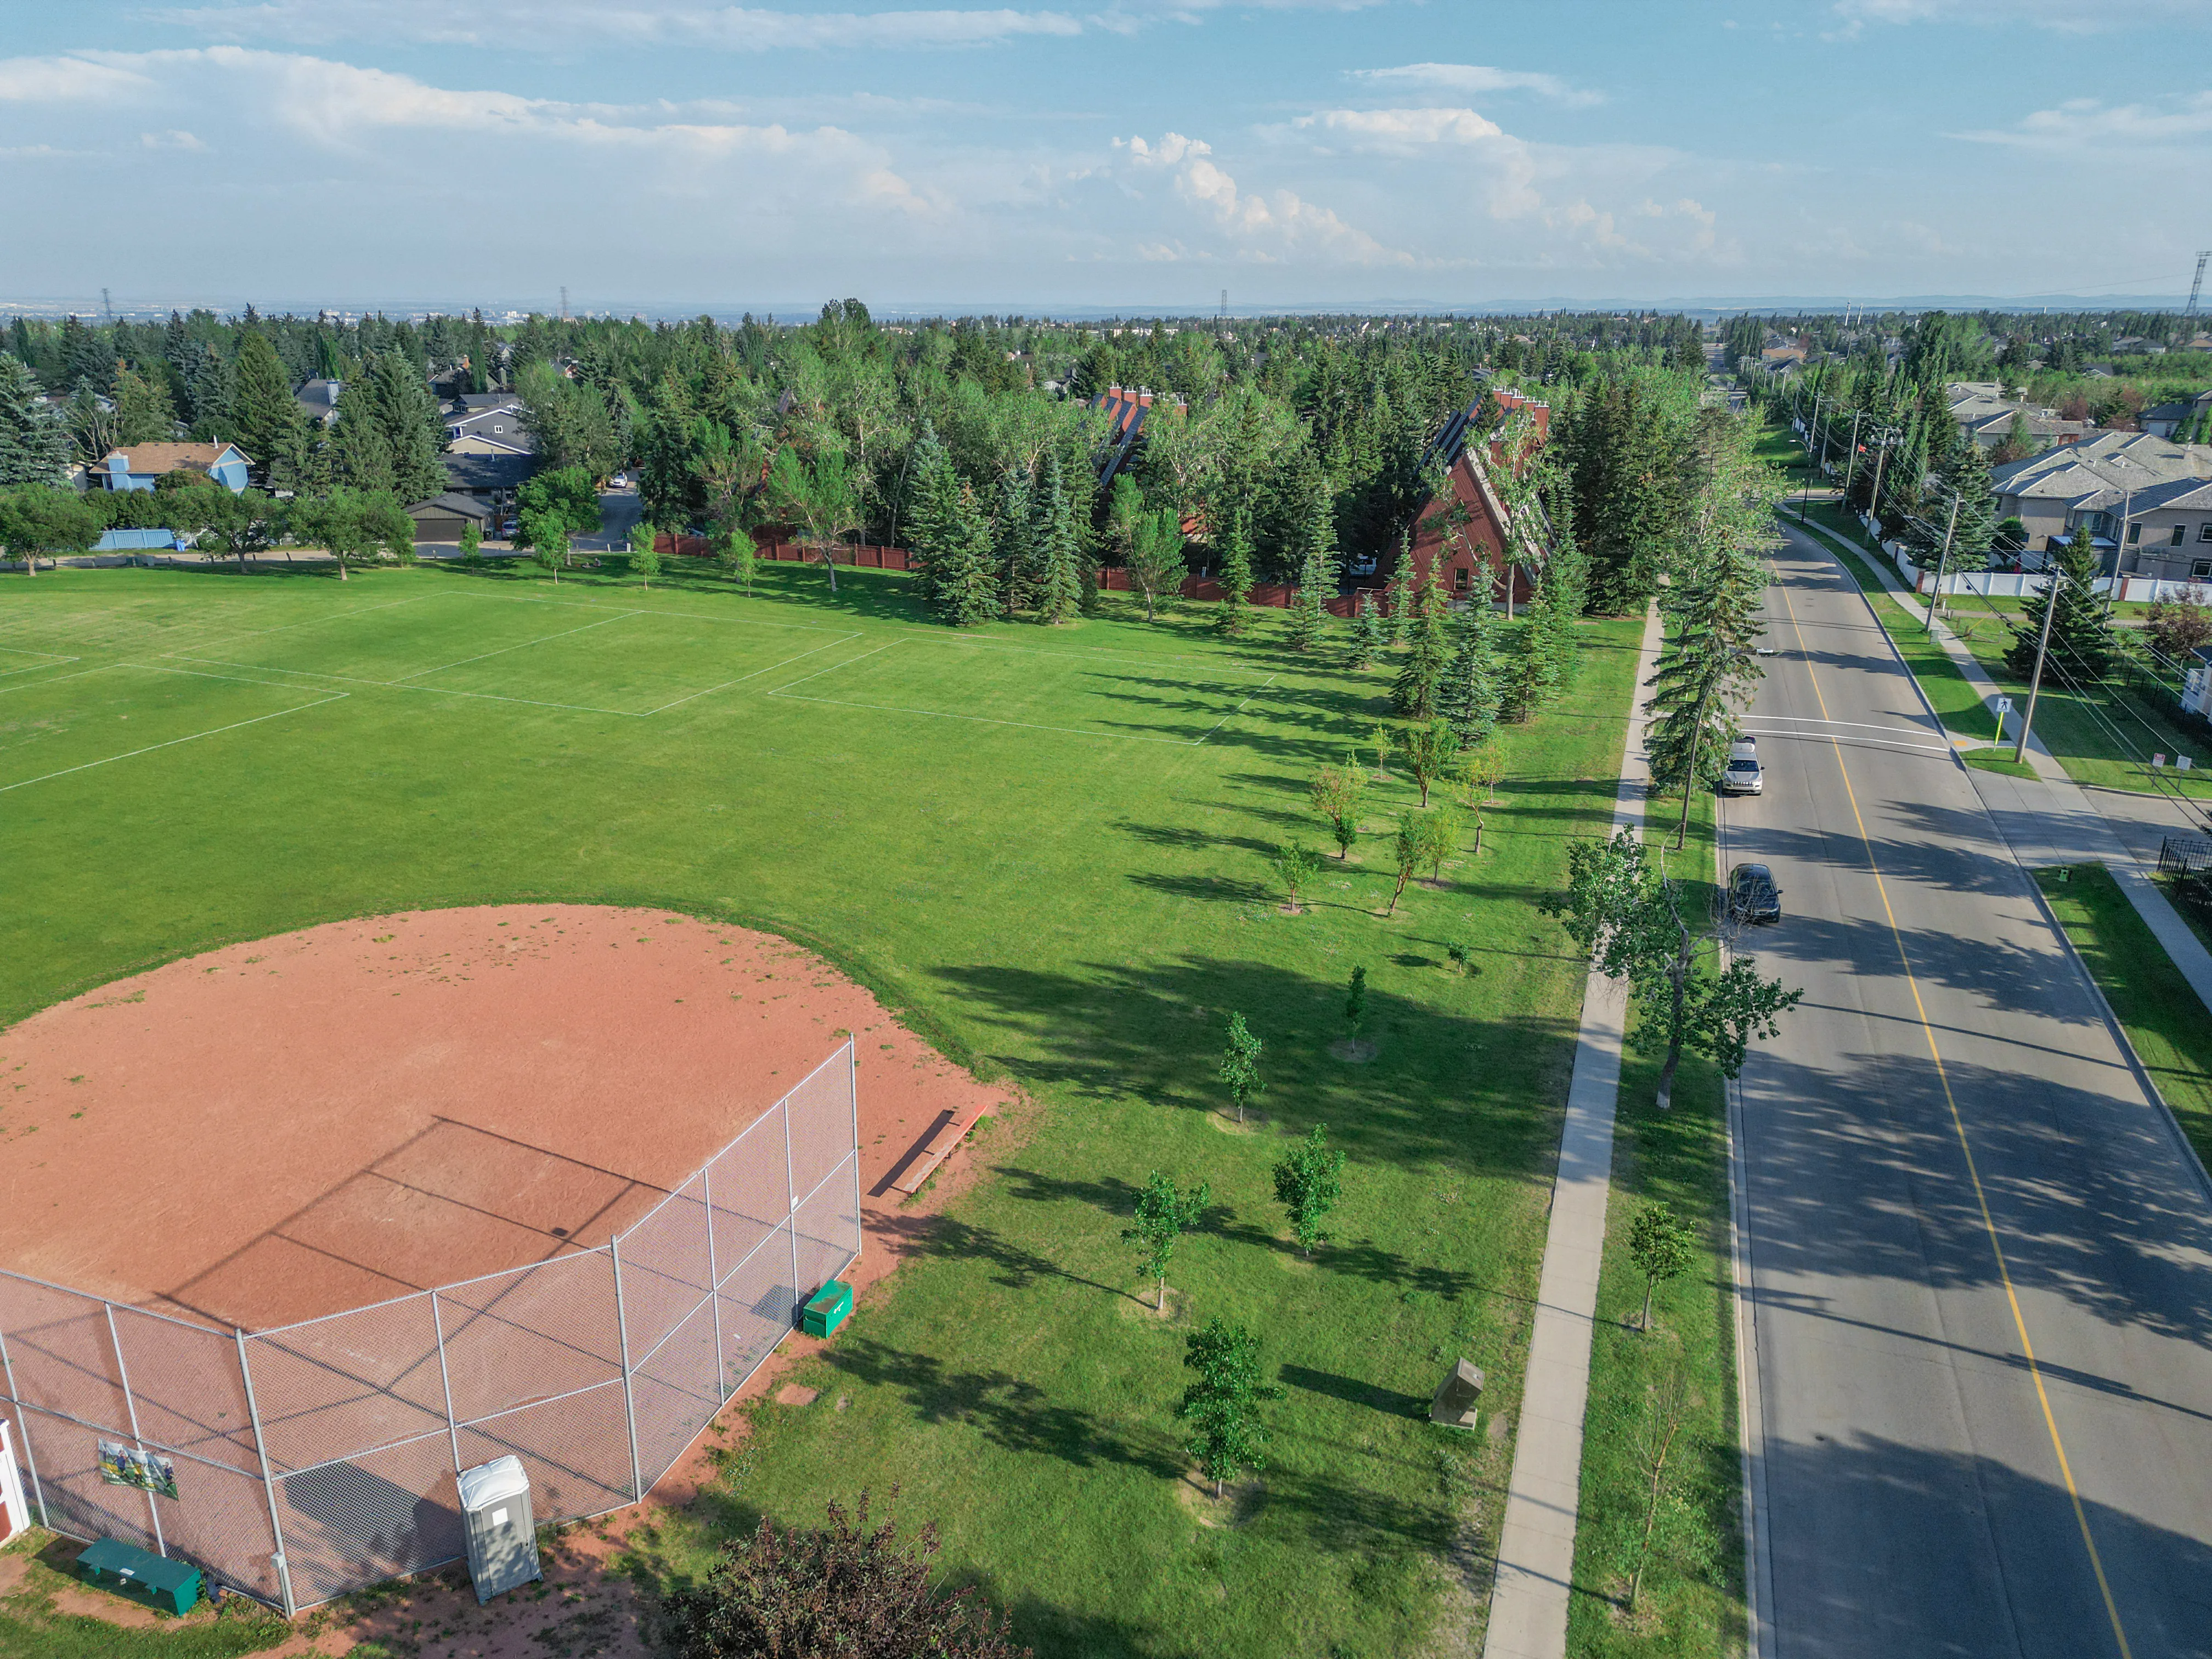
Grassy park with a ball diamond and mature trees

The homes

Homes You'll Find in Patterson

Detached

$1.07M – $1.70M
  • Typical size 2,587 sq ft above grade

Semi-detached

$618K – $1.01M
  • Typical size 1,702 sq ft above grade
  • Condo fee around $550 a month
  • Median year built 1997

Townhome

$408K – $690K
  • Typical size 1,391 sq ft
  • Condo fee around $480 a month
  • Median year built 1994

Condo

$195K – $378K
  • Typical size 904 sq ft
  • Condo fee around $580 a month
  • Median year built 1990

Price ranges cover the middle 80% of recent sales.

Detached homes are mostly two-storeys from the 1980s and 1990s, typically about 2,587 sq ft above grade on large lots, all with a double garage, and 67% had a walkout basement thanks to the slope.

Townhomes are about 1,391 sq ft with fees near $480 a month, and condos are about 904 sq ft with fees near $580. Many complexes are 30 to 40 years old, so check each one's reserve fund study.

For detached lots, the City's rezoning repeal in August 2026 means nearly all are back on their earlier district.

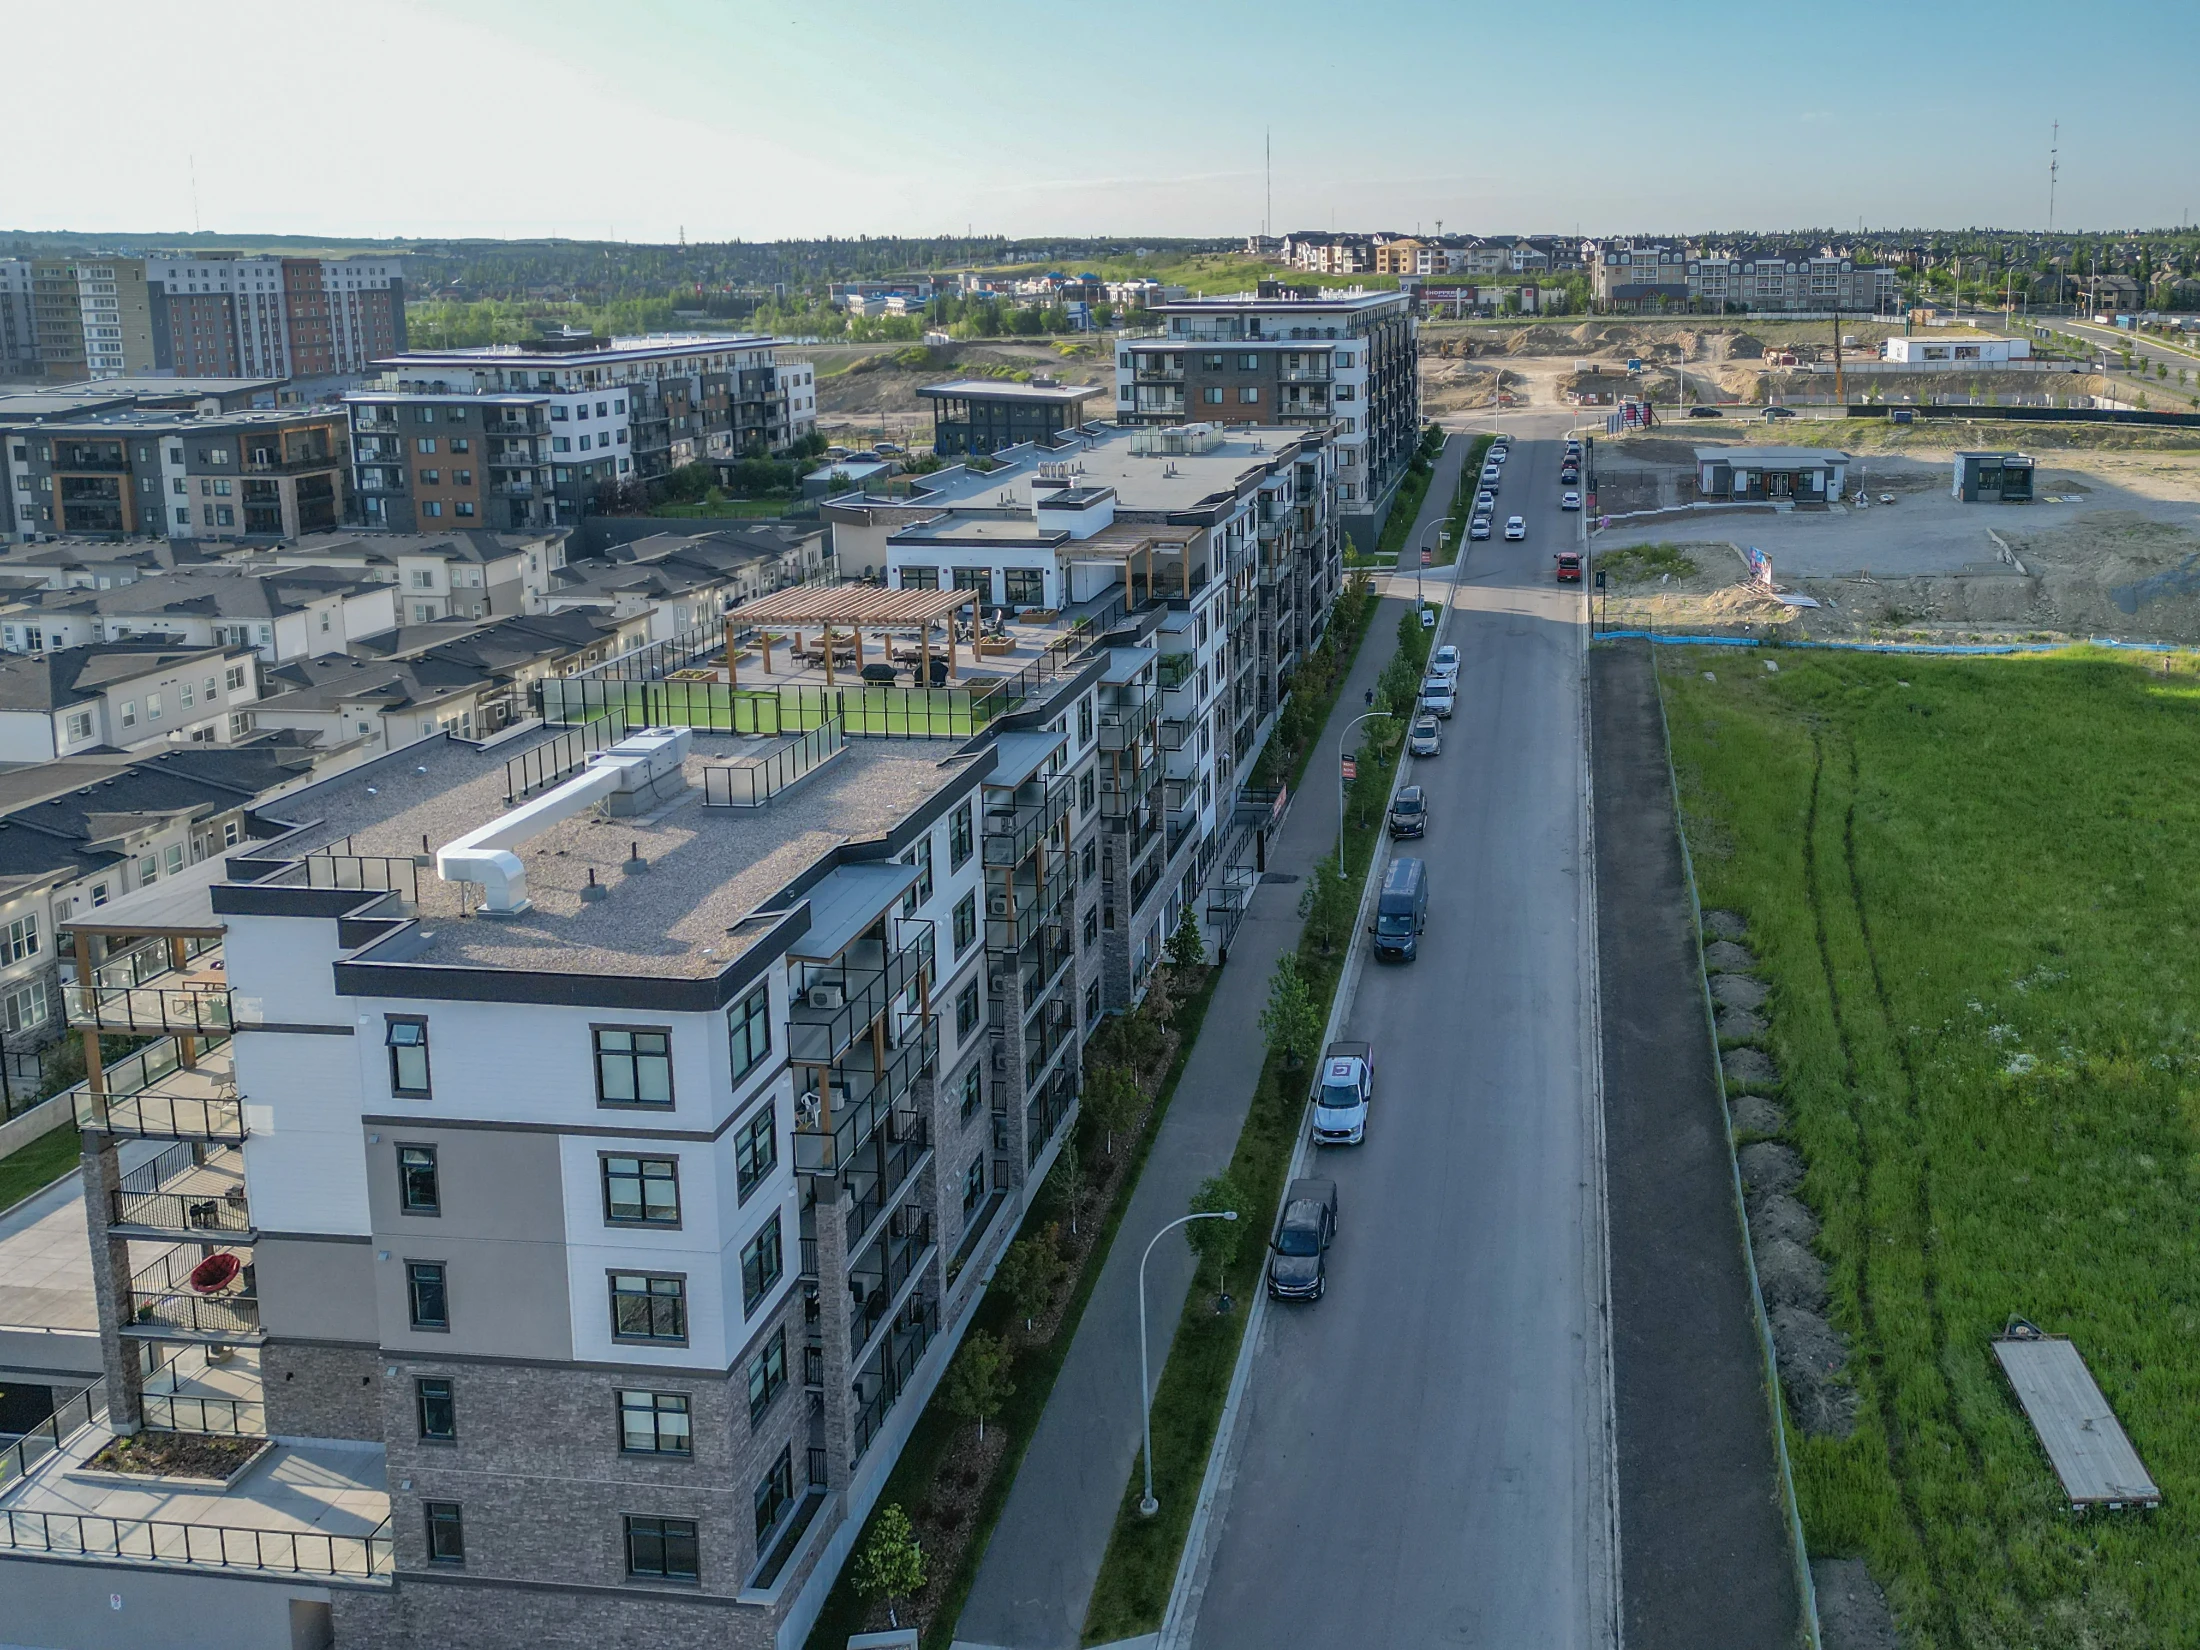
Low-rise condo buildings beside open green space
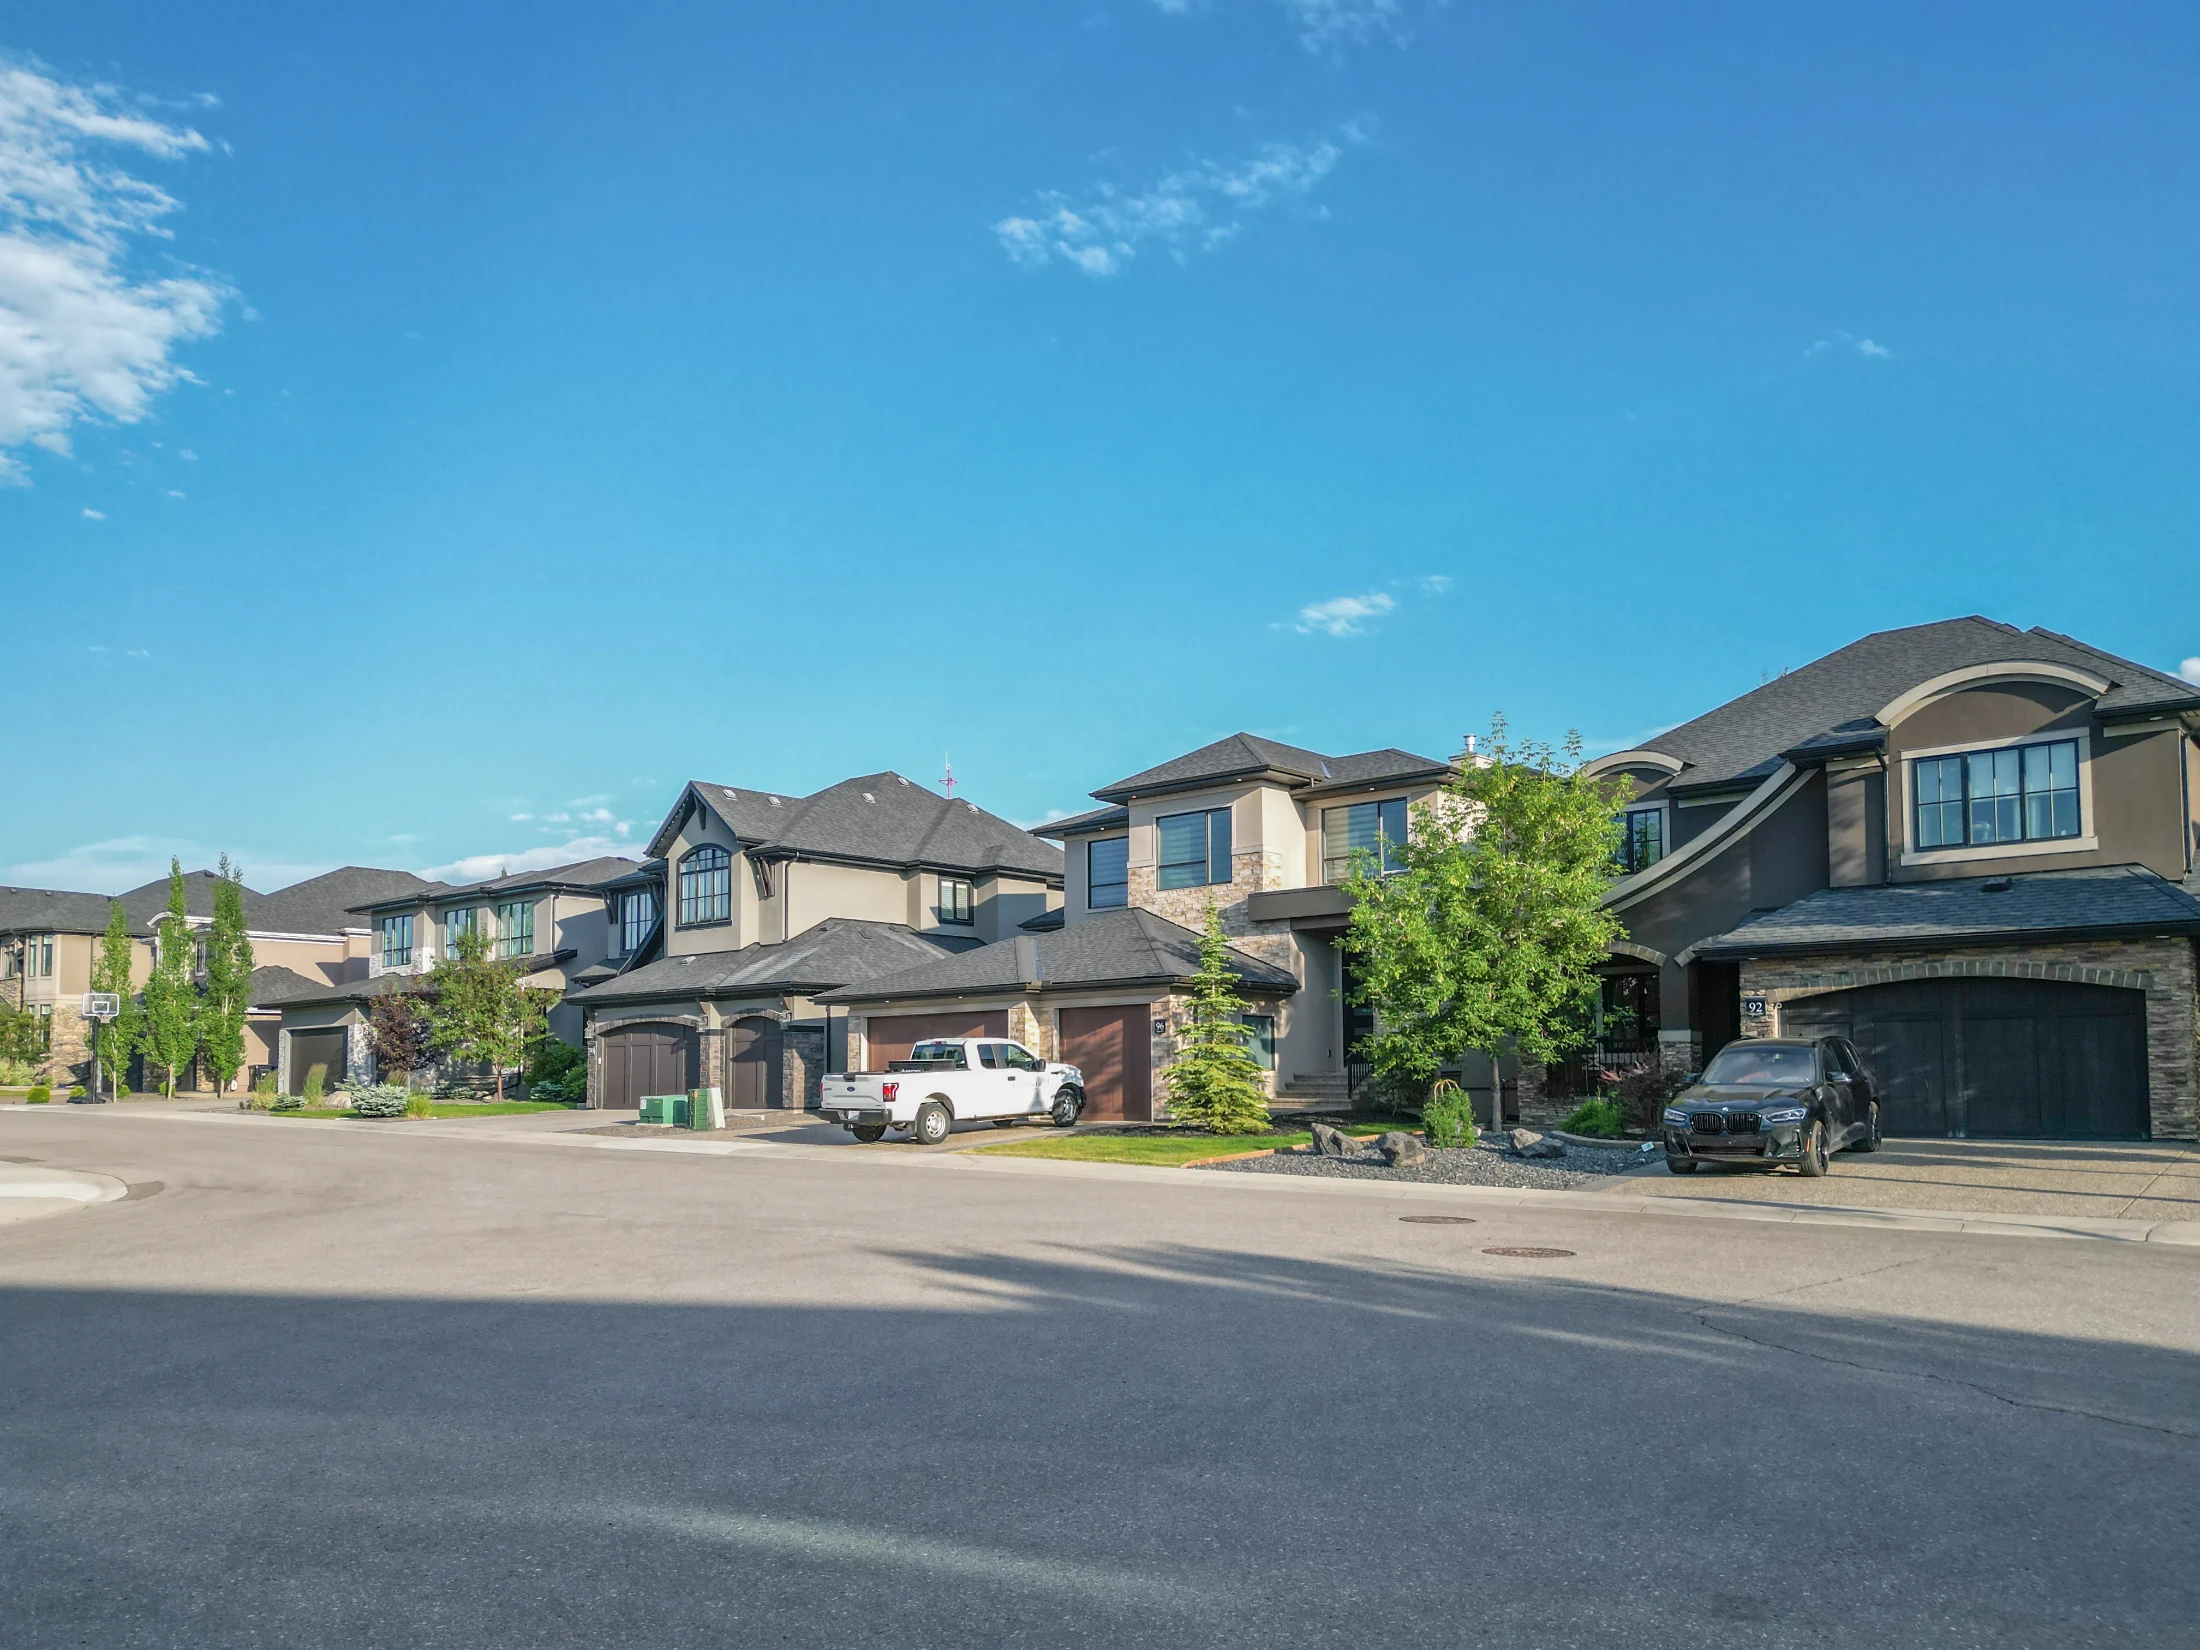
Two-storey homes with double garages along a sunny street

Looking for something specific? See Calgary walkout basement homes, Calgary homes from $250K to $500K or Calgary homes over $1M.

Compare

Patterson vs Nearby Communities

CommunityBenchmark, all homesvs a year agoMonths of supplySales last month
Patterson$528,800▲ 0.2%2.4212
Wildwood$857,200▼ 3.5%1.504
Spruce Cliff$476,400▲ 0.3%2.1414
Westgate$635,100▲ 2.6%2.006
Crestmont$793,600▼ 0.1%1.867
Valley Ridge$843,300▲ 0.6%2.805
West Calgary$721,200▲ 1.7%3.56158
All of Calgary$566,700▼ 0.8%3.941,648

Wildwood and Spruce Cliff, to the east, are older and closer to downtown. Westgate, across Bow Trail and Sarcee Trail, has 1960s bungalows at lower detached prices than Patterson's view homes.

For a newer detached home on the west side, compare Crestmont and Valley Ridge.

Related Searches

Local insight from Mohit Dhillon, REALTOR® · Century 21 Bravo Realty

Patterson FAQ

Why Was Patterson Called Broadcast Hill?

Because of the CFCN broadcast tower, which has stood on the hill since 1961.

Was Patterson the 1988 Olympic Media Village?

Yes. The Broadcast Hill Media Village housed media during the 1988 Winter Olympics, and its units later became condos.

How Much Is a House in Patterson?

The detached benchmark is $1,265,900. Recent detached sales ran about $1.07M to $1.70M.

How Much Is a Townhome in Patterson?

Recent townhome sales ran about $408K to $690K, with fees around $480 a month.

Is Patterson Close to the CTrain?

69 Street station, the west end of the Blue Line, is just southwest of the community.

When Is the Best Time to Sell in Patterson?

March to May. Get a free home evaluation to see what yours could sell for.

Signup for our newsletter

STAY UP-TO-DATE WITH LATEST NEWS AND TIPS

Stay up to date with the Calgary real estate market through our monthly newsletter. Get the latest MLS® listings, housing trends, buyer and seller tips, and community insights delivered straight to your inbox. You can unsubscribe at any time, and your email address will always remain private.

BUY or SELL - Contact Us Today!

(587)-719-5523

Find Calgary homes for sale with real-time MLS® listings. From affordable starter houses to luxury estates, explore properties in Calgary, Airdrie, Chestermere & more.

Data is supplied by Pillar 9™ MLS® System. Pillar 9™ is the owner of the copyright in its MLS®System. Data is deemed reliable but is not guaranteed accurate by Pillar 9™.
The trademarks MLS®, Multiple Listing Service® and the associated logos are owned by The Canadian Real Estate Association (CREA) and identify the quality of services provided by real estate professionals who are members of CREA. Used under license.