Established in 1980 and annexed from the Municipal District of Rocky View in 1956, Strathcona Park is one of the oldest and most consistently in-demand communities in southwest Calgary. Strathcona park Calgary homes for sale are almost entirely single-family detached, with the original 1980s housing stock joined by the 1990s Springhaven extension and select newer infill. Q1 2026 data confirms a tight seller's market: homes are selling above asking price on average, with just 1.00 month of supply and sales up 46 percent year over year.
%20copy.webp)
Browse Strathcona Park Calgary MLS Listings
Strathcona Park Homes for Sale - Calgary
-
12 Straddock Villas SW in Calgary: Strathcona Park Semi Detached (Half Duplex) for sale : MLS®# A2333003
12 Straddock Villas SW Calgary T3H 5C7  $789,900Residential
- Status:
- Active
- MLS® Num:
- A2333003
- Bedrooms:
- 3
- Bathrooms:
- 3
- Floor Area:
- 1,413 sq. ft.
Rare opportunity to own an executive walkout bungalow villa with a large double attached garage in the sought-after Straddock Villas in Strathcona Park! Homes in this beautifully maintained, pet-friendly, well-managed small development rarely come to market. Offering 1,413 square feet on the main level, this exceptional home welcomes you with a spacious front foyer featuring a striking stone feature wall and matching stone fireplace in the great room. Nine-foot ceilings throughout the main floor, a raised 10-foot ceiling in the great room, hardwood flooring, and large windows create an elegant and inviting living space. Thoughtfully planned renovations throughout the home blend style and functionality, including the renovated kitchen featuring quality Merit Kitchen cabinetry, white oak countertops, under-cabinet and upper-cabinet lighting, excellent storage, and generous workspace. A formal dining room provides the perfect setting for entertaining, while the main floor den/bedroom offers an ideal home office or flex space. The spacious primary retreat features a beautifully renovated ensuite/dressing room with a three-piece ensuite, walk-in shower with body jets, extensive counter space, abundant drawers, mirrored vanity storage, and direct access to the walk-in closet. A thoughtfully renovated four-piece main bathroom with a relaxing soaker tub and convenient main floor laundry complete the main level. The fully developed walkout basement offers a massive recreation room with a second gas fireplace, a huge bedroom, a four-piece bathroom, abundant storage, and has been refreshed with new carpet and fresh paint. Enjoy outdoor living from the private upper balcony or lower patio overlooking the beautifully landscaped grounds. Straddock Villas offers a peaceful, low-maintenance lifestyle in one of Strathcona Park's premier villa communities with excellent access to Bow Trail and Stoney Trail. You're just minutes from Aspen Landing and the shops and restaurants along 85 Street SW, plus nearby parks, pathways, schools, transit, the Westside Recreation Centre, and the West LRT, making this an exceptional place to call home. More detailsListed by RE/MAX House of Real Estate- Mohit Dhillon
- CENTURY 21 Bravo Realty
- (587) 719-5523
- mohit.dhillon@century21.ca
-
610 Strathcona Drive SW in Calgary: Strathcona Park Semi Detached (Half Duplex) for sale : MLS®# A2333941
610 Strathcona Drive SW Calgary T3H 1K4
$499,000Residential- Status:
- Active
- MLS® Num:
- A2333941
- Bedrooms:
- 3
- Bathrooms:
- 2
- Floor Area:
- 1,040 sq. ft.
***Unbeatable value in the highly sought-after Strathcona Park community. You won't find a better opportunity on the market!*** Welcome to this beautifully maintained walkout half-duplex in the highly desirable community of Strathcona Park! Offering over two developed levels, this home has been thoughtfully updated with newer windows, exterior doors, shingles, and a high-efficiency furnace (2025), providing comfort and peace of mind for years to come. The bright and functional main floor features a spacious living area, three bedrooms, and a full 4-piece bathroom. The walkout basement is fully developed with an illegal suite, a full 4-piece bathroom, and two versatile flex rooms that offer excellent potential for additional bedrooms with the installation of compliant egress windows. Outside, you'll appreciate the concrete parking pad with space to add a future garage. Ideally located just steps from parks and approximately a 10-minute walk to the CTrain station, this home offers outstanding convenience with easy access to schools, shopping, downtown, and major roadways. Whether you're looking for a family home or an investment opportunity, this property offers exceptional flexibility in one of Calgary's most sought-after west-side communities. Don't miss your chance to make it yours! More detailsListed by CIR Realty- Mohit Dhillon
- CENTURY 21 Bravo Realty
- (587) 719-5523
- mohit.dhillon@century21.ca
-
21 Strathearn Gardens SW in Calgary: Strathcona Park Semi Detached (Half Duplex) for sale : MLS®# A2334898
21 Strathearn Gardens SW Calgary T3H 2R1
$575,000Residential- Status:
- Active
- MLS® Num:
- A2334898
- Bedrooms:
- 3
- Bathrooms:
- 3
- Floor Area:
- 1,404 sq. ft.
Set in a quiet, well-maintained complex in sought-after Strathcona Park, close to shopping, transit, walking paths, and recreation, this beautifully updated bungalow villa offers the perfect blend of comfort, space, and low-maintenance convenience. The bright, open-concept main floor features vaulted ceilings, rich hardwood flooring, and a warm, inviting living room centred around a cozy gas fireplace. The kitchen offers a large island perfect for gathering, ample cabinetry, generous counter space, and a corner pantry. A private den off the foyer provides the ideal home office or reading retreat, while the spacious primary suite features dual walk-in closets and a five-piece ensuite complete with a soaker tub and separate walk-in shower. A convenient two-piece powder room and main floor laundry complete the upper level. The fully finished basement expands the home with a spacious family room featuring a second gas fireplace, two additional bedrooms, a full bathroom, and loads of storage. Complete with a double attached garage and surrounded by mature landscaping, with a sunny rear deck, this move-in-ready villa is an exceptional opportunity for those looking to downsize without compromising on space, comfort, or style. More detailsListed by RE/MAX House of Real Estate- Mohit Dhillon
- CENTURY 21 Bravo Realty
- (587) 719-5523
- mohit.dhillon@century21.ca
-
119 Strathbury Bay SW in Calgary: Strathcona Park Detached for sale : MLS®# A2336449
119 Strathbury Bay SW Calgary T3H 1N3
$920,000Residential- Status:
- Active
- MLS® Num:
- A2336449
- Bedrooms:
- 4
- Bathrooms:
- 4
- Floor Area:
- 2,823 sq. ft.
***OPEN HOUSE SATURDAY OCT 10, 2-4p**** ***Price Improvement*** BIG HOUSE, BIG LOT AND FOUR BEDROOMS UP — a combination that is getting harder to find on Calgary’s Westside, especially under $1 million. Welcome to 119 Strathbury Bay SW, an exceptionally well-maintained family home offering over 2,800 sq. ft. above grade plus approximately 1,200 sq. ft. of developed basement in the established community of Strathcona Park. Step inside and you immediately get a sense of the space. Soaring ceilings, a dramatic oversized arched window and extensive hardwood create an impressive front living and dining area filled with natural light. The main floor continues with a comfortable family room featuring a wood-burning fireplace and built-in cabinetry, along with a functional kitchen and eating area overlooking the backyard. The home retains much of its original character and has been kept in remarkable condition, giving the next owner the opportunity to enjoy it today and update it to their own style over time. Upstairs is where this floor plan really stands out. All four bedrooms are on the upper level, including a very large primary bedroom with ensuite, plus plenty of room for a growing or established family. The fully developed basement adds approximately 1,200 sq. ft. with additional family and recreation spaces, a full bathroom and even a sauna. There is no shortage of room here for movie nights, teenagers, hobbies, guests or simply spreading out. One garage bay has been converted into a salon/flex space, making it ideal for a home office, studio, games room or hobby space, with the option to convert it back to garage use if desired. Outside, the massive mature lot is one of the property's biggest advantages, offering a backyard size rarely found. Mature trees and a large deck provide plenty of room for entertaining, gardening, kids and/or pets. Located in desirable Strathcona Park, you're close to excellent schools, parks, pathways, the Strathcona Ravines, transit, shopping and Westside amenities, with convenient access to downtown and Calgary's major roadways. Exceptionally maintained, incredibly spacious and ready for its next chapter — this is a lot of Westside home for under $1 million. More detailsListed by Real Broker- Mohit Dhillon
- CENTURY 21 Bravo Realty
- (587) 719-5523
- mohit.dhillon@century21.ca
-
44 Strathlea Close SW in Calgary: Strathcona Park Detached for sale : MLS®# A2338189
44 Strathlea Close SW Calgary T3H 5C6
$968,888Residential- Status:
- Active
- MLS® Num:
- A2338189
- Bedrooms:
- 4
- Bathrooms:
- 3
- Floor Area:
- 1,745 sq. ft.
LOCATION, LOCATION, LOCATION! This spacious walkout bungalow in Strathcona Park hits the market for the first time! No pets, no smoking, one owner home offers over 3,300 sq. ft. of fully developed living space with 4 bedrooms, 3 full baths and two laundry areas—an ideal layout for families, guests and multi-generational living. The main floor features 10' knockdown ceilings, rounded corners and hardwood flooring through the hallway, dining room, living room and kitchen. The tiled front entry features imported English tile and a new front storm door (2022). The formal dining room includes a dedicated space for a large buffet or hutch. The kitchen features oak cabinetry with pot and pan drawers, built-in wine rack, pantry, granite counters, island and backsplash, stainless steel double sink with newer faucet, instant hot-water dispenser (2025), new LED recessed lighting and pendant lights. Stainless steel appliances include a Dacor gas range, hood fan, Bosch dishwasher, and Samsung refrigerator with water/ice. The adjoining living room features a gas fireplace, new LED recessed lighting, remote fan/light and direct access through a Phantom Screen door to the upper deck. The primary bedroom includes new LED recessed lighting, a remote fan/light and a large walk-in closet. The 4 pc ensuite features heated tile flooring, jetted tub and marble shower designed for steam capability. The second main floor bedroom can also function as an office or den. A second 4 pc bath and main floor laundry room complete this level. The fully finished walkout basement was completed with permits and features large windows and in-floor heating. The layout includes a large rec room, wet bar, two bedrooms, a 3 pc bath, second laundry room and plenty of storage. Recent updates include a new furnace (2022), new roof (September 2025) and built-in Vacuflo on both levels. Exterior features include low-maintenance landscaping front and back, no-maintenance vinyl fencing, an extra-wide poured concrete garage driveway, poured concrete front patio and partial poured concrete walkway to the backyard. The upper deck was completed in 2022 with Dura-Deck vinyl, finished underneath, and includes a covered BBQ area and Sojag gazebo. Water and gas lines are available on both the upper and lower levels. The walkout basement opens to a large covered poured concrete patio. The double attached garage is drywalled and includes an upper storage room with built-in shelving. The exterior garage door frame has also been cladded for reduced maintenance. Located close to Strathcona Park's green spaces and pathways, Westside Recreation Centre, Aspen Landing, Westhills Towne Centre and several public and private schools, including Dr. Roberta Bondar School (6 min walk), Webber Academy, Calgary Academy and Rundle College. More detailsListed by Real Broker- Mohit Dhillon
- CENTURY 21 Bravo Realty
- (587) 719-5523
- mohit.dhillon@century21.ca
-
637 Stratton Terrace SW in Calgary: Strathcona Park Semi Detached (Half Duplex) for sale : MLS®# A2340892
637 Stratton Terrace SW Calgary T3H 1M5
$699,900Residential- Status:
- Active
- MLS® Num:
- A2340892
- Bedrooms:
- 3
- Bathrooms:
- 3
- Floor Area:
- 1,709 sq. ft.
Enjoy wonderful views of the downtown skyline and Bow River Valley from this spacious executive bungalow villa in sought-after Chateau Strathcona. Surrounded by mature trees and open green space, this well-maintained home offers an excellent floorplan with a fully developed walkout and three private decks from which to take in the views. The bright main level features a spacious foyer, soaring vaulted ceilings, refinished site-finished hardwood flooring, and a generous living room with gas fireplace and access to the large view balcony. The renovated kitchen offers quartz countertops, a wall oven, flat-top cooktop and an adjoining breakfast nook, and the separate formal dining room provides plenty of space for entertaining. The large primary bedroom features two closets and a spacious ensuite with dual sinks, soaker tub and separate shower. The second bedroom offers a walk-in closet, and completing this level is a full bathroom and convenient main-floor laundry. The fully developed walkout offers even more living space with a large family/recreation room featuring a wood-burning fireplace and direct access to the lower deck, plus a third bedroom with walk-in closet, home office/flex area, full bathroom and excellent storage. Additional highlights include two newer high-efficiency furnaces and an oversized attached double garage. A rare opportunity to enjoy bungalow-style living, generous indoor and outdoor space, and some of the best views Chateau Strathcona has to offer. More detailsListed by The Home Hunters Real Estate Group Ltd.- Mohit Dhillon
- CENTURY 21 Bravo Realty
- (587) 719-5523
- mohit.dhillon@century21.ca
-
25 448 Strathcona Drive SW in Calgary: Strathcona Park Row/Townhouse for sale : MLS®# A2342583
25 448 Strathcona Drive SW Calgary T3H 1M3
$499,900Residential- Status:
- Active
- MLS® Num:
- A2342583
- Bedrooms:
- 3
- Bathrooms:
- 3
- Floor Area:
- 847 sq. ft.
Open House this Sunday Oct 11 from 1:30-4:30 pm. Price to sell this stunning 3 Level Split End Unit townhouse next to the green space in the sought after community of Strathcona Park. This home offers 2245 sq .ft. living space (1st level 846.7 sq ft, 2nd Primary level 851.7 sq ft & 3rd Level 547 sq ft. Basement developed space plus 289 sq ft not developed space for Laundry , Furnace and storage area). Don't let this listing above grade measurement from CREA RMS guideline to distract you. Due to the layout and grading of this unit the primary level Living, Dining areas & Kitchen technically below grade despite BEING WELL ABOVE THE ADJACENT ROAD. Leafy views from every level and in the most desirable private and quiet location. Spacious open plan concept Living and Dining areas with gleaming hardwood floors, rustic wood/gas burning Fireplace best for family gatherings & entertainment. Updated lightings . East facing balcony with amazing sunrise views. Bright Kitchen with granite tops, chic white cabinets, stainless steel appliances and plenty of storage plus a eating nook area . Frist level included spacious Master Bedroom with modern ensuite, tiled walk-in shower, a 2nd fireplace plus a sitting area with window overlooked the entrance foyer. Sizeable 2nd Bedroom with walk-in closet and is next to a modern 4-piece bathroom. Pleasant and bright walk-out Basement offering a 3rd Bedroom, Family Room. Laundry, Mechanical area & Storage space. Basement patio door walk out to a covered deck to the private green space. A sizeable attached front drive double heated Garage ensures convenience . Property upgraded in the past including furnace & hot water tank , bathrooms and appliances. This home offers easy access to downtown and the mountains, proximity to the West LRT line, buses services and to top rated schools. To view is to appreciate. This move-in ready property offers incredible value and convenience. More detailsListed by Grand Realty- Mohit Dhillon
- CENTURY 21 Bravo Realty
- (587) 719-5523
- mohit.dhillon@century21.ca
-
6 Strathridge Lane SW in Calgary: Strathcona Park Detached for sale : MLS®# A2342672
6 Strathridge Lane SW Calgary T3H 0A1
$1,150,000Residential- Status:
- Active
- MLS® Num:
- A2342672
- Bedrooms:
- 5
- Bathrooms:
- 5
- Floor Area:
- 2,033 sq. ft.
Welcome to this exceptional home in the sought-after community of Strathcona Park, where thoughtful design, durable construction, and an incredibly convenient location come together.Offering over 2,000 sq. ft. of developed living space, this home sits on a generous 6,243 sq. ft. lot and provides plenty of room for comfortable family living, entertaining, and multi-generational needs.The main level offers a spacious and inviting living area with excellent functionality, including additional storage cleverly positioned above the garage. Upstairs, you’ll find three oversized bedrooms, including a spacious primary retreat with its own ensuite, along with a versatile bonus room and 2.5 bathrooms.The fully finished **illegal basement suite** adds exceptional flexibility, featuring two additional bedrooms, a second kitchen, 1.5 bathrooms, laundry, and a separate entrance.One of the standout features of this home is its ICF (Insulated Concrete Form) construction, offering enhanced insulation, energy efficiency, durability, sound reduction, and year-round indoor comfort. A modern heat pump further complements the home’s efficiency by providing heating and cooling in one system. Location meets lifestyle in Strathcona Park, with Sobeys and A&W at walking distance , and local shops, dining, schools, parks, pathways, transit, and major roadways all conveniently close by. Enjoy the established character and family friendly atmosphere of this sought after southwest community while having everyday amenities just minutes from home. With a Finished Area of 2,790.2 sq.ft. (RMS + Finished Area) , solid ICF construction, and a desirable West Calgary location this is a home worth seeing. More detailsListed by CalEstate Realty- Mohit Dhillon
- CENTURY 21 Bravo Realty
- (587) 719-5523
- mohit.dhillon@century21.ca
-
133 Strathlea Court SW in Calgary: Strathcona Park Detached for sale : MLS®# A2343344
133 Strathlea Court SW Calgary T3H 4R8
$1,025,000Residential- Status:
- Active
- MLS® Num:
- A2343344
- Bedrooms:
- 3
- Bathrooms:
- 3
- Floor Area:
- 1,733 sq. ft.
Luxury, privacy, and timeless craftsmanship come together in this exceptional estate style bungalow. From the moment you arrive, the striking curb appeal and elegant design set the tone for a home that's been built for both everyday comfort and unforgettable entertaining. With soaring ceilings, expansive living spaces, and refined finishes throughout, this is the kind of property that rarely comes to market. The heart of the home is a perfect kitchen featuring custom cabinetry, and a generous island that naturally becomes the gathering place. The open-concept great room is anchored by a beautiful fireplace with custom dry pack stone veneer and oversized windows that flood the home with natural light while framing picturesque views of the private yard. The main-floor primary retreat feels like a luxury hotel, complete with a spa-inspired ensuite, walk-in closet, and peaceful backyard views. Additional bedrooms and flexible living spaces provide plenty of room for family, guests, or a dedicated home office. The professionally finished lower level expands your living space with a spacious recreation room, an amazing wet bar, fireplace, additional bedrooms, and ample storage—perfect for hosting, families, or guests. Outside, the meticulously landscaped grounds create your own private oasis, featuring mature trees, expansive outdoor entertaining areas, and the tranquility expected from an estate style property. Highlights of the property include: an estate-style bungalow with exceptional curb appeal, soaring ceilings and an expansive open-concept layout, an open-concept kitchen, a luxurious main-floor primary suite with a spa-like ensuite, a professionally finished basement with a wet bar, wine room, gym and guest rooms, a beautifully landscaped, private yard, and premium craftsmanship and timeless design throughout. A rare opportunity to own a bungalow that perfectly balances luxury, comfort, and lasting value. We'd love to accommodate your showings, so don't hesitate to come see it for yourself. More detailsListed by RE/MAX Landan Real Estate- Mohit Dhillon
- CENTURY 21 Bravo Realty
- (587) 719-5523
- mohit.dhillon@century21.ca
-
1433 Strathcona Drive SW in Calgary: Strathcona Park Detached for sale : MLS®# A2344552
1433 Strathcona Drive SW Calgary T3H 4M2
$1,048,888Residential- Status:
- Active
- MLS® Num:
- A2344552
- Bedrooms:
- 4
- Bathrooms:
- 4
- Floor Area:
- 2,597 sq. ft.
Welcome to this exceptional executive residence in the heart of Strathcona Park, offering over 2,500 square feet of thoughtfully designed living space, four bedrooms, 3.5 bathrooms, and an extensive list of renovations and upgrades completed in recent years. Set on a quiet, tree-lined street with mature landscaping and no neighbours behind, this beautifully maintained home combines timeless character with contemporary sophistication in one of Calgary’s most sought-after family communities. The striking main living room creates an unforgettable first impression, featuring soaring vaulted ceilings, Big windows flood the space with natural light, a modern gas fireplace, and open sightlines to the upper level. Contemporary glass and metal railings enhance the home’s distinctive architecture, while elegant formal living and dining spaces provide the perfect setting for entertaining. A dedicated main-floor office behind French doors creates an ideal work-from-home environment. At the heart of the home lies the extensively renovated kitchen, designed to impress both everyday cooks and avid entertainers alike. Rich espresso cabinetry is paired with premium appliances, while an oversized quartz island provides exceptional workspace, storage, and seating. Granite and quartz surfaces, thoughtful design details, and abundant natural light elevate the space, which flows effortlessly into the bright dining area, breakfast nook, and inviting family room. The upper level offers a flexible and family-friendly layout, featuring a spacious bonus room, three generously sized bedrooms, and the convenience of upper-floor laundry. The primary retreat serves as a private sanctuary, a walk-in closet, and a beautifully renovated spa-inspired ensuite featuring dual vanities, a freestanding soaker tub, and a glass-enclosed shower. Two additional bedrooms and an updated full bathroom complete this level, The fully developed lower level adds remarkable versatility, offering a spacious fourth bedroom and a four-piece bathroom, A large recreation and fitness area, or hobby space, and storage to accommodate the changing needs of growing families. Extensively updated and meticulously cared for, this smoke-free and pet-free home reflects exceptional pride of ownership throughout. Recent improvements include a stunning kitchen renovation, updated flooring throughout, fresh interior paint, new dishwasher, two new furnaces, a new hot water tank, central air conditioning with a noise-reduction cover, new eavestroughs with leaf guards, a Beam central vacuum system, built-in humidifier. SHOWS GREAT. More detailsListed by REMAX Innovations- Mohit Dhillon
- CENTURY 21 Bravo Realty
- (587) 719-5523
- mohit.dhillon@century21.ca
-
8 Strathlea Close SW in Calgary: Strathcona Park Detached for sale : MLS®# A2344335
8 Strathlea Close SW Calgary T3H 5B1
$1,299,900Residential- Status:
- Active
- MLS® Num:
- A2344335
- Bedrooms:
- 6
- Bathrooms:
- 4
- Floor Area:
- 2,248 sq. ft.
Welcome to a beautifully reimagined executive home in sought-after Strathcona Park, offering approximately 3,317 sq. ft. of total developed living space, 6 bedrooms and 3.5 bathrooms, designed for modern family life. A top-to-bottom renovation has transformed this home into a sophisticated, cohesive retreat where warm natural finishes, striking herringbone flooring, architectural wood detailing and high-end European windows come together with exceptional functionality. The heart of the home is the showpiece kitchen, finished with rich blue cabinetry, expansive stone surfaces and a substantial island with seating. Premium built-in Miele appliances include an oven, speed oven, cooktop and range hood, creating a polished space equally suited to busy mornings, family dinners and entertaining. The adjoining family room is warm and inviting with a contemporary fireplace feature wall and abundant natural light, while separate living and dining spaces provide flexibility for entertaining and everyday life. A dedicated main-floor den makes working from home effortless. Four bedrooms are thoughtfully positioned upstairs, including a generous primary retreat that feels like a private escape. The beautifully renovated 5-piece ensuite features a freestanding tub, glass shower, double vanity, warm wood detailing and elegant gold-tone fixtures, complemented by a walk-in closet with built-in organization. Three additional bedrooms and a renovated 4-piece bathroom complete the upper level. The developed lower level dramatically expands the possibilities with an approximately 405 sq. ft. recreation room, two additional bedrooms, a 3-piece bathroom and storage. There is room here for movie nights, games, teenagers, guests, fitness, hobbies or additional work-from-home space. Outside, the large fenced and landscaped backyard delivers the kind of usable outdoor space that can be difficult to find in newer communities. An expansive rear deck creates a natural extension of the home for summer dinners, entertaining and relaxing, while mature landscaping adds privacy and character. The attached garage is finished with an epoxy floor for a polished finishing touch. Set in one of Calgary’s established west-side communities, this home delivers an exceptional family lifestyle with access to parks, pathways, recreation, schools, shopping and convenient routes connecting you to downtown and throughout the city. This is the combination families and executive buyers are searching for. Six bedrooms, substantial developed living space, a top-to-bottom renovation, premium finishes and the space and character of an established neighbourhood. More detailsListed by eXp Realty- Mohit Dhillon
- CENTURY 21 Bravo Realty
- (587) 719-5523
- mohit.dhillon@century21.ca
-
36 140 Strathaven Circle SW in Calgary: Strathcona Park Semi Detached (Half Duplex) for sale : MLS®# A2344630
36 140 Strathaven Circle SW Calgary T3H 2N5
$609,000Residential- Status:
- Active
- MLS® Num:
- A2344630
- Bedrooms:
- 3
- Bathrooms:
- 3
- Floor Area:
- 1,167 sq. ft.
Welcome to this lovingly owned, immaculate UPDATED villa in the highly sought after 55+ complex of Horizon Village Strathaven, where homes RARELY pop up for sale. With 1167 ft2 on the main floor plus the walkout basement, you can enjoy ample space to entertain guests, friends, and family alike. With a double attached garage, this WALKOUT BUNGALOW has everything you need, including washer/dryer on the main floor, and numerous upgrades, showing pride of ownership throughout. Enjoy NEW Vinyl plank flooring on main floor and stairs, NEW High Efficiency Furnace, NEW Hot Water Tank, along with NEW soft water tank. Featuring 3 bedrooms and 3 bathrooms PLUS main floor office with gorgeous French doors, this unit is one of the biggest in the complex with arguably one of the best locations. City views? Yes! No neighbors behind? Yes! Backing on to greenspace? Yes! Not to mention amenities including a great clubhouse with kitchen and visiting area for entertaining, with ample visitor parking. This complex is located near the Strathcona Community Centre, a short walk away where many community events take place throughout the year. Whether you are looking to downsize, enjoy an easy lifestyle with maintenance-free living, this turnkey villa is a beautiful place to call home. More detailsListed by Real Estate Professionals Inc.- Mohit Dhillon
- CENTURY 21 Bravo Realty
- (587) 719-5523
- mohit.dhillon@century21.ca

Data was last updated October 12, 2026 at 12:05 PM (UTC)

Detached Homes in Strathcona Park
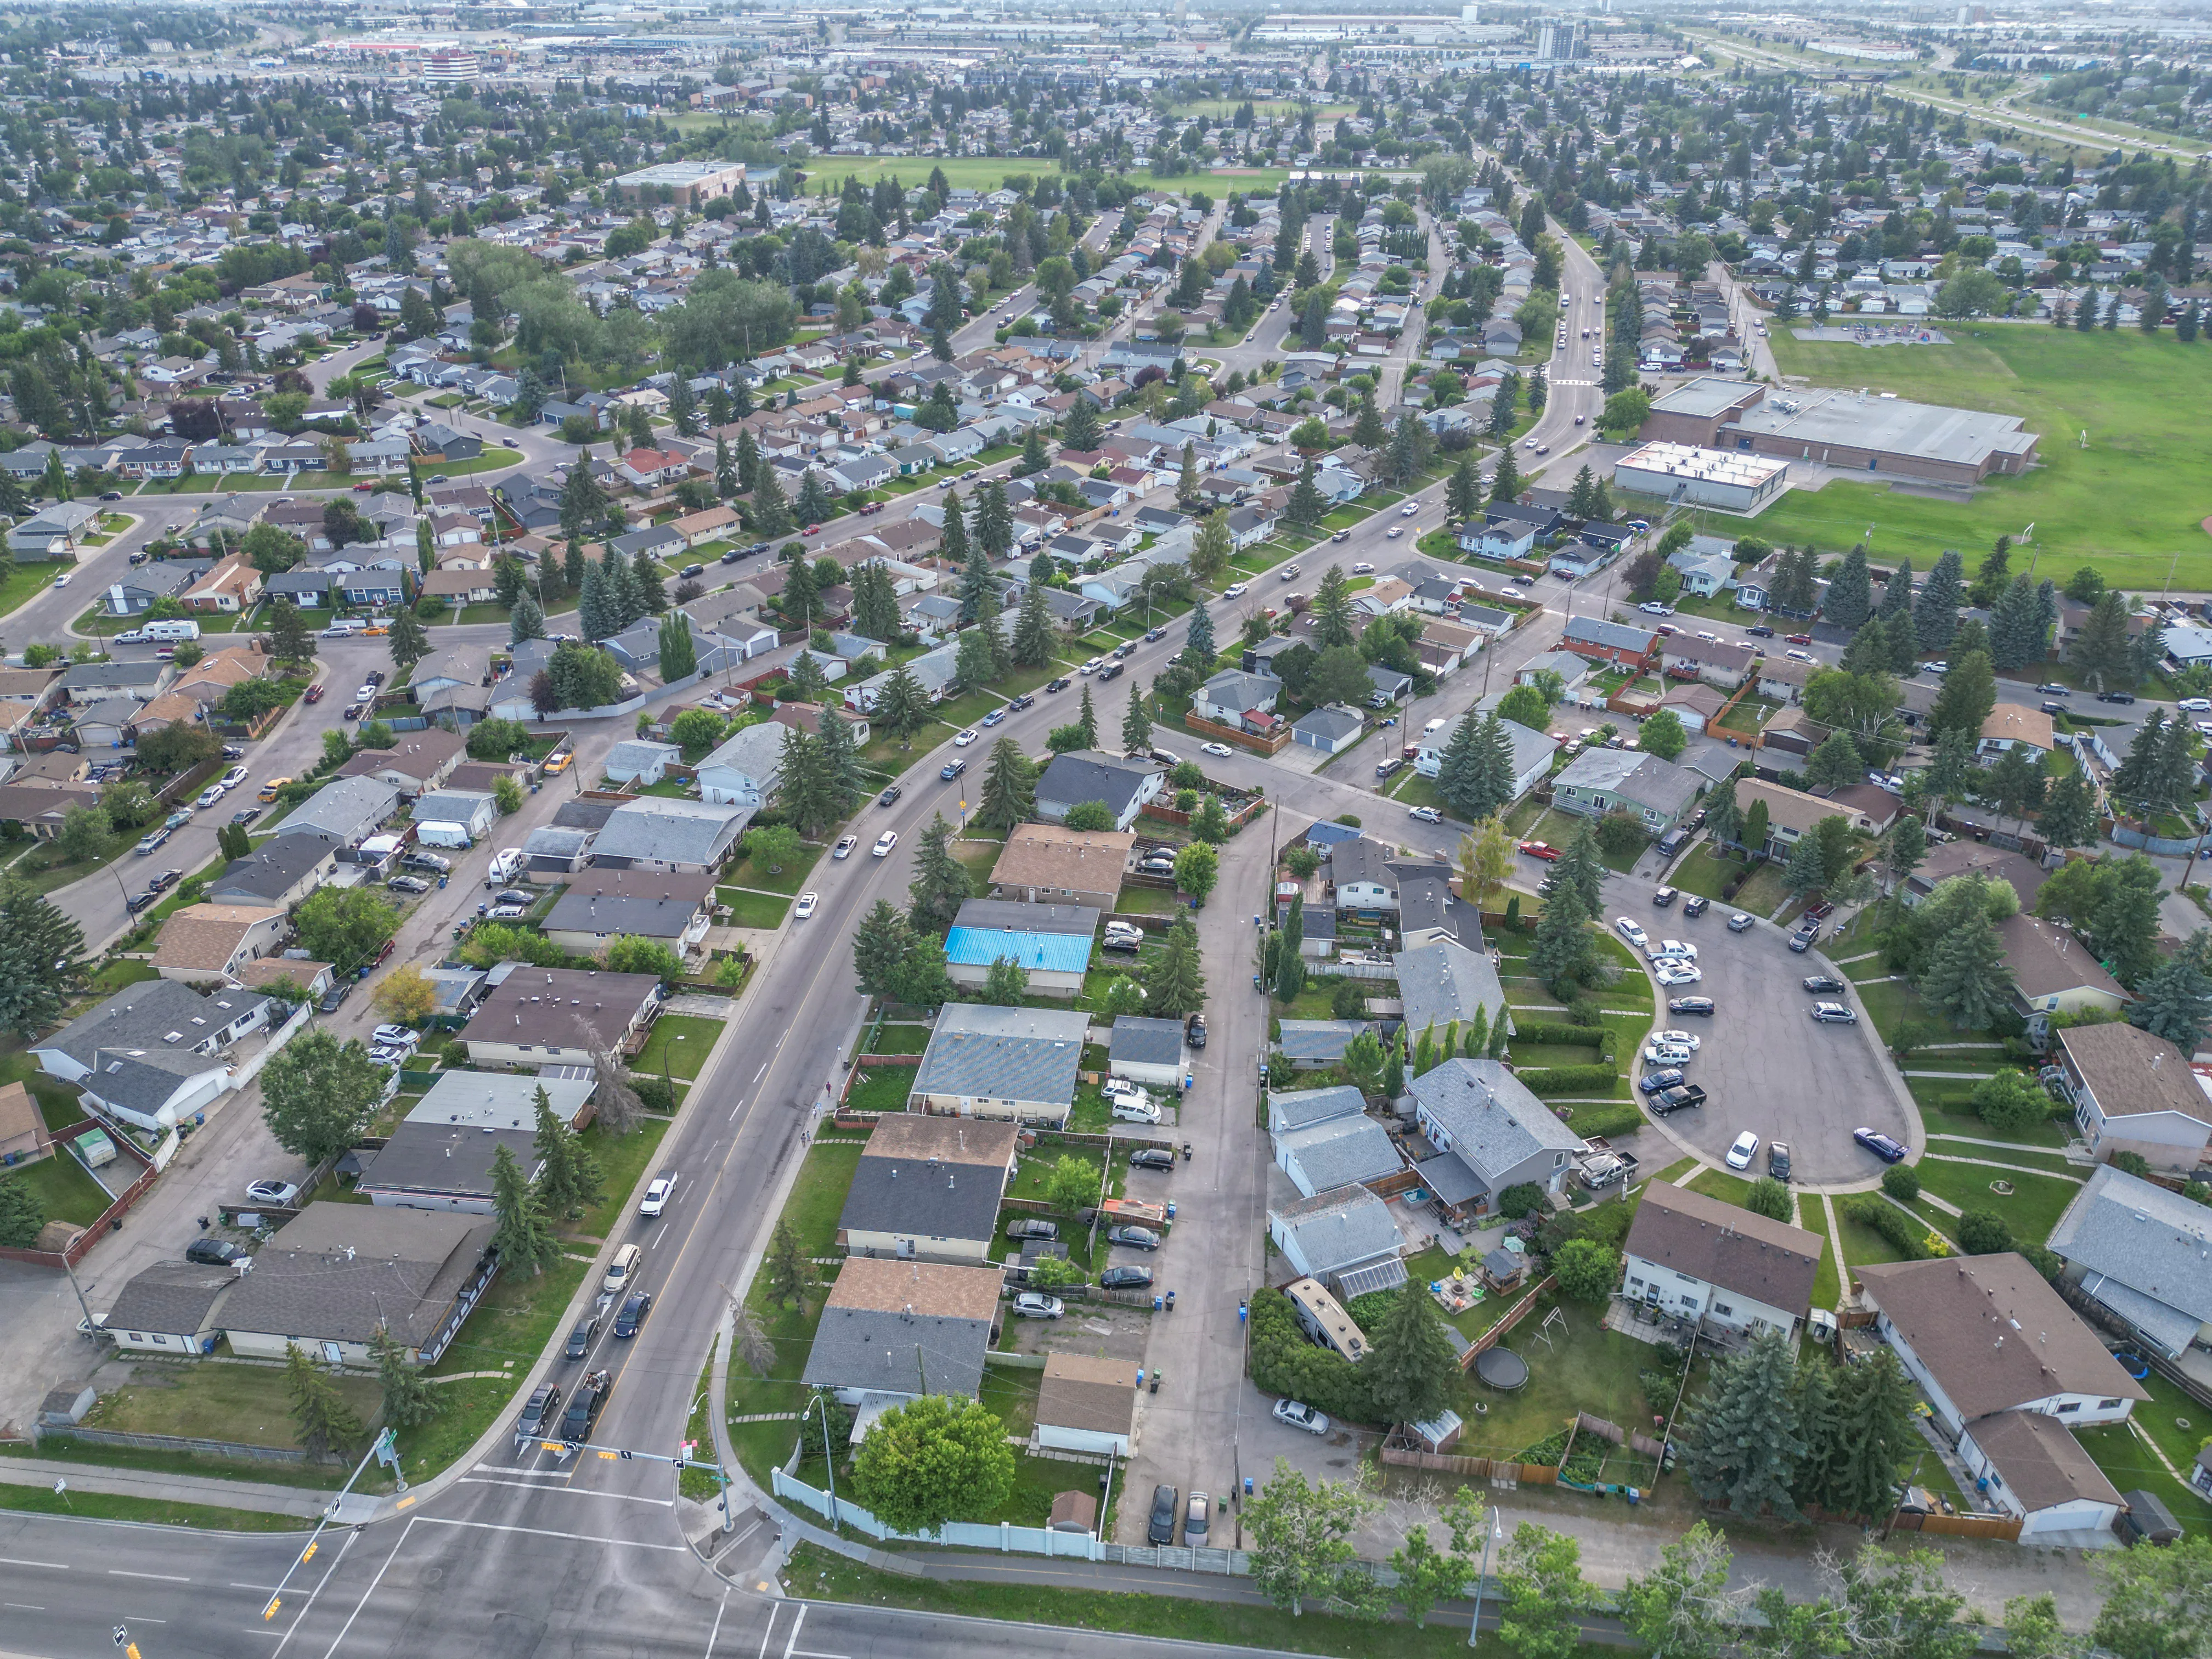
Strathcona park detached homes Calgary are the defining product of this community and the engine behind its tight Q1 2026 market. Fourteen detached homes sold at an average of $1,004,893, the first time the community's detached average has crossed seven figures in a Q1 period. With 0.86 months of supply and a 100.4 percent sale-to-list ratio, detached strathcona park Calgary homes for sale are routinely receiving multiple offers. The benchmark two-storey is a 1986-built home on a 5,527 square foot lot, and many original properties have been extensively renovated, particularly those on ravine-backing or view lots, which command consistent premiums above the community benchmark.
Semi-Detached and Townhomes in Strathcona Park
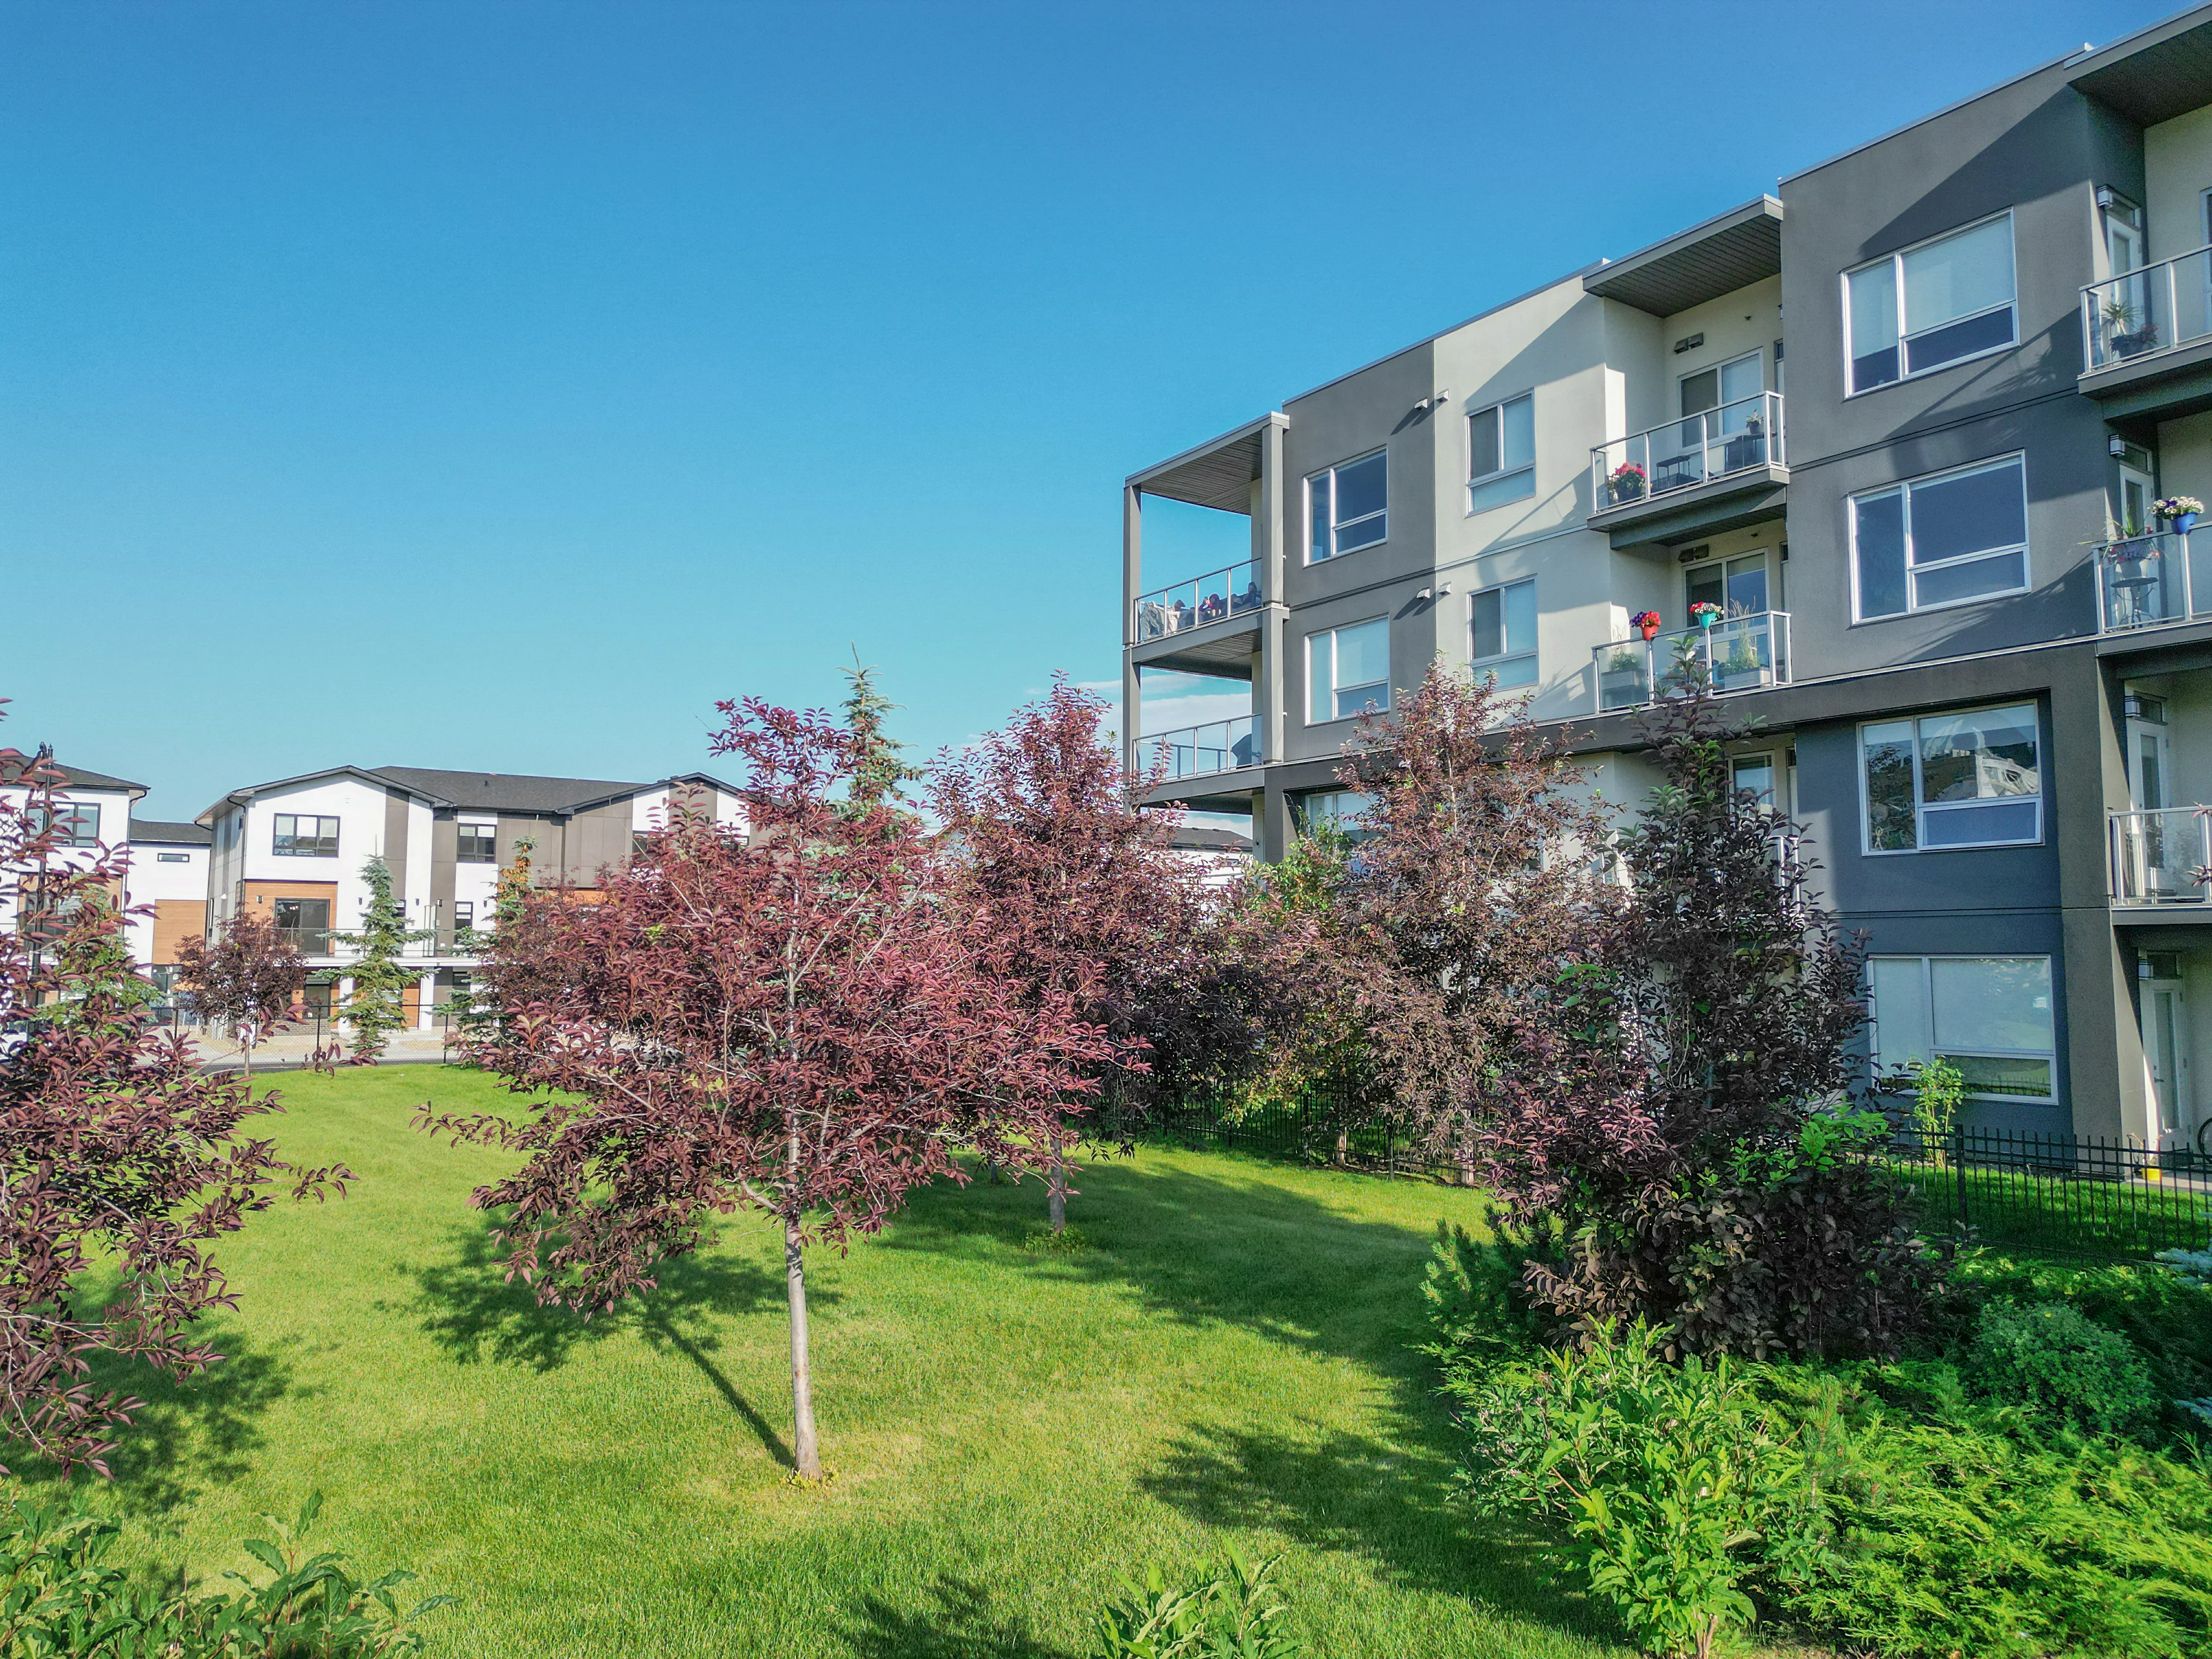
Strathcona Park has only a small number of semi-detached and row properties, representing 5 percent and 9 percent of total residential activity respectively. The semi-detached benchmark is $543,400 for a 1,434 square foot unit built in 1987. The row benchmark is $520,467 for a 1,704 square foot unit built in 1981. Sample sizes in these segments are small in any given quarter, so pricing can vary more than for strathcona park detached homes Calgary. For house for sale strathcona park Calgary buyers seeking an entry point below the detached benchmark, these attached options offer a rare lower-priced way into a community where condos do not exist. Any house for sale strathcona park Calgary in the semi-detached tier is genuinely scarce.
Edworthy Park
Strathcona Park sits adjacent to Edworthy Park, one of Calgary's most significant river valley parks, with extensive hiking and biking trails, picnic areas, off-leash dog zones and Bow River pathway access. Several homes for sale in strathcona park Calgary back directly onto this protected natural land, which is the source of the community's ravine views and a primary reason buyers choose Strathcona Park over comparably priced communities further from the river valley.
Shopping and recreation
Strathcona Square Shopping Centre serves daily needs with a grocery store, bank, liquor store and pharmacy. Aspen Landing Shopping Centre, the main retail and dining hub for the broader Aspen-Strathcona-Christie corridor, is a short drive away.
Transit and commute
Strathcona park homes for sale Calgary connect to the 69 Street LRT station and Calgary Transit bus routes 93, 453, 699 and 894. The drive to downtown Calgary via Bow Trail takes approximately 15 minutes, among the fastest car commutes of any community in this SW corridor.
Signup for our newsletter
STAY UP-TO-DATE WITH LATEST NEWS AND TIPS
Stay up to date with the Calgary real estate market through our monthly newsletter. Get the latest MLS® listings, housing trends, buyer and seller tips, and community insights delivered straight to your inbox. You can unsubscribe at any time, and your email address will always remain private.
BUY or SELL - Contact Us Today!
(587)-719-5523
Find Calgary homes for sale with real-time MLS® listings. From affordable starter houses to luxury estates, explore properties in Calgary, Airdrie, Chestermere & more.

Calgary Listing Hub connects you to the latest homes for sale in Calgary with real-time MLS® listings. Browse detached houses, condos, townhomes, and new builds in Calgary and nearby cities like Airdrie, Chestermere, Cochrane, and Okotoks. From affordable starter homes to luxury estates in Mahogany, Lake Bonavista, Aspen Woods, and Springbank Hill, our platform helps buyers, sellers, and investors find the right property with accurate, updated Calgary real estate listings.
Office Address:
3009 - 23 STREET N.E.
Calgary, AB, T2E 7A4