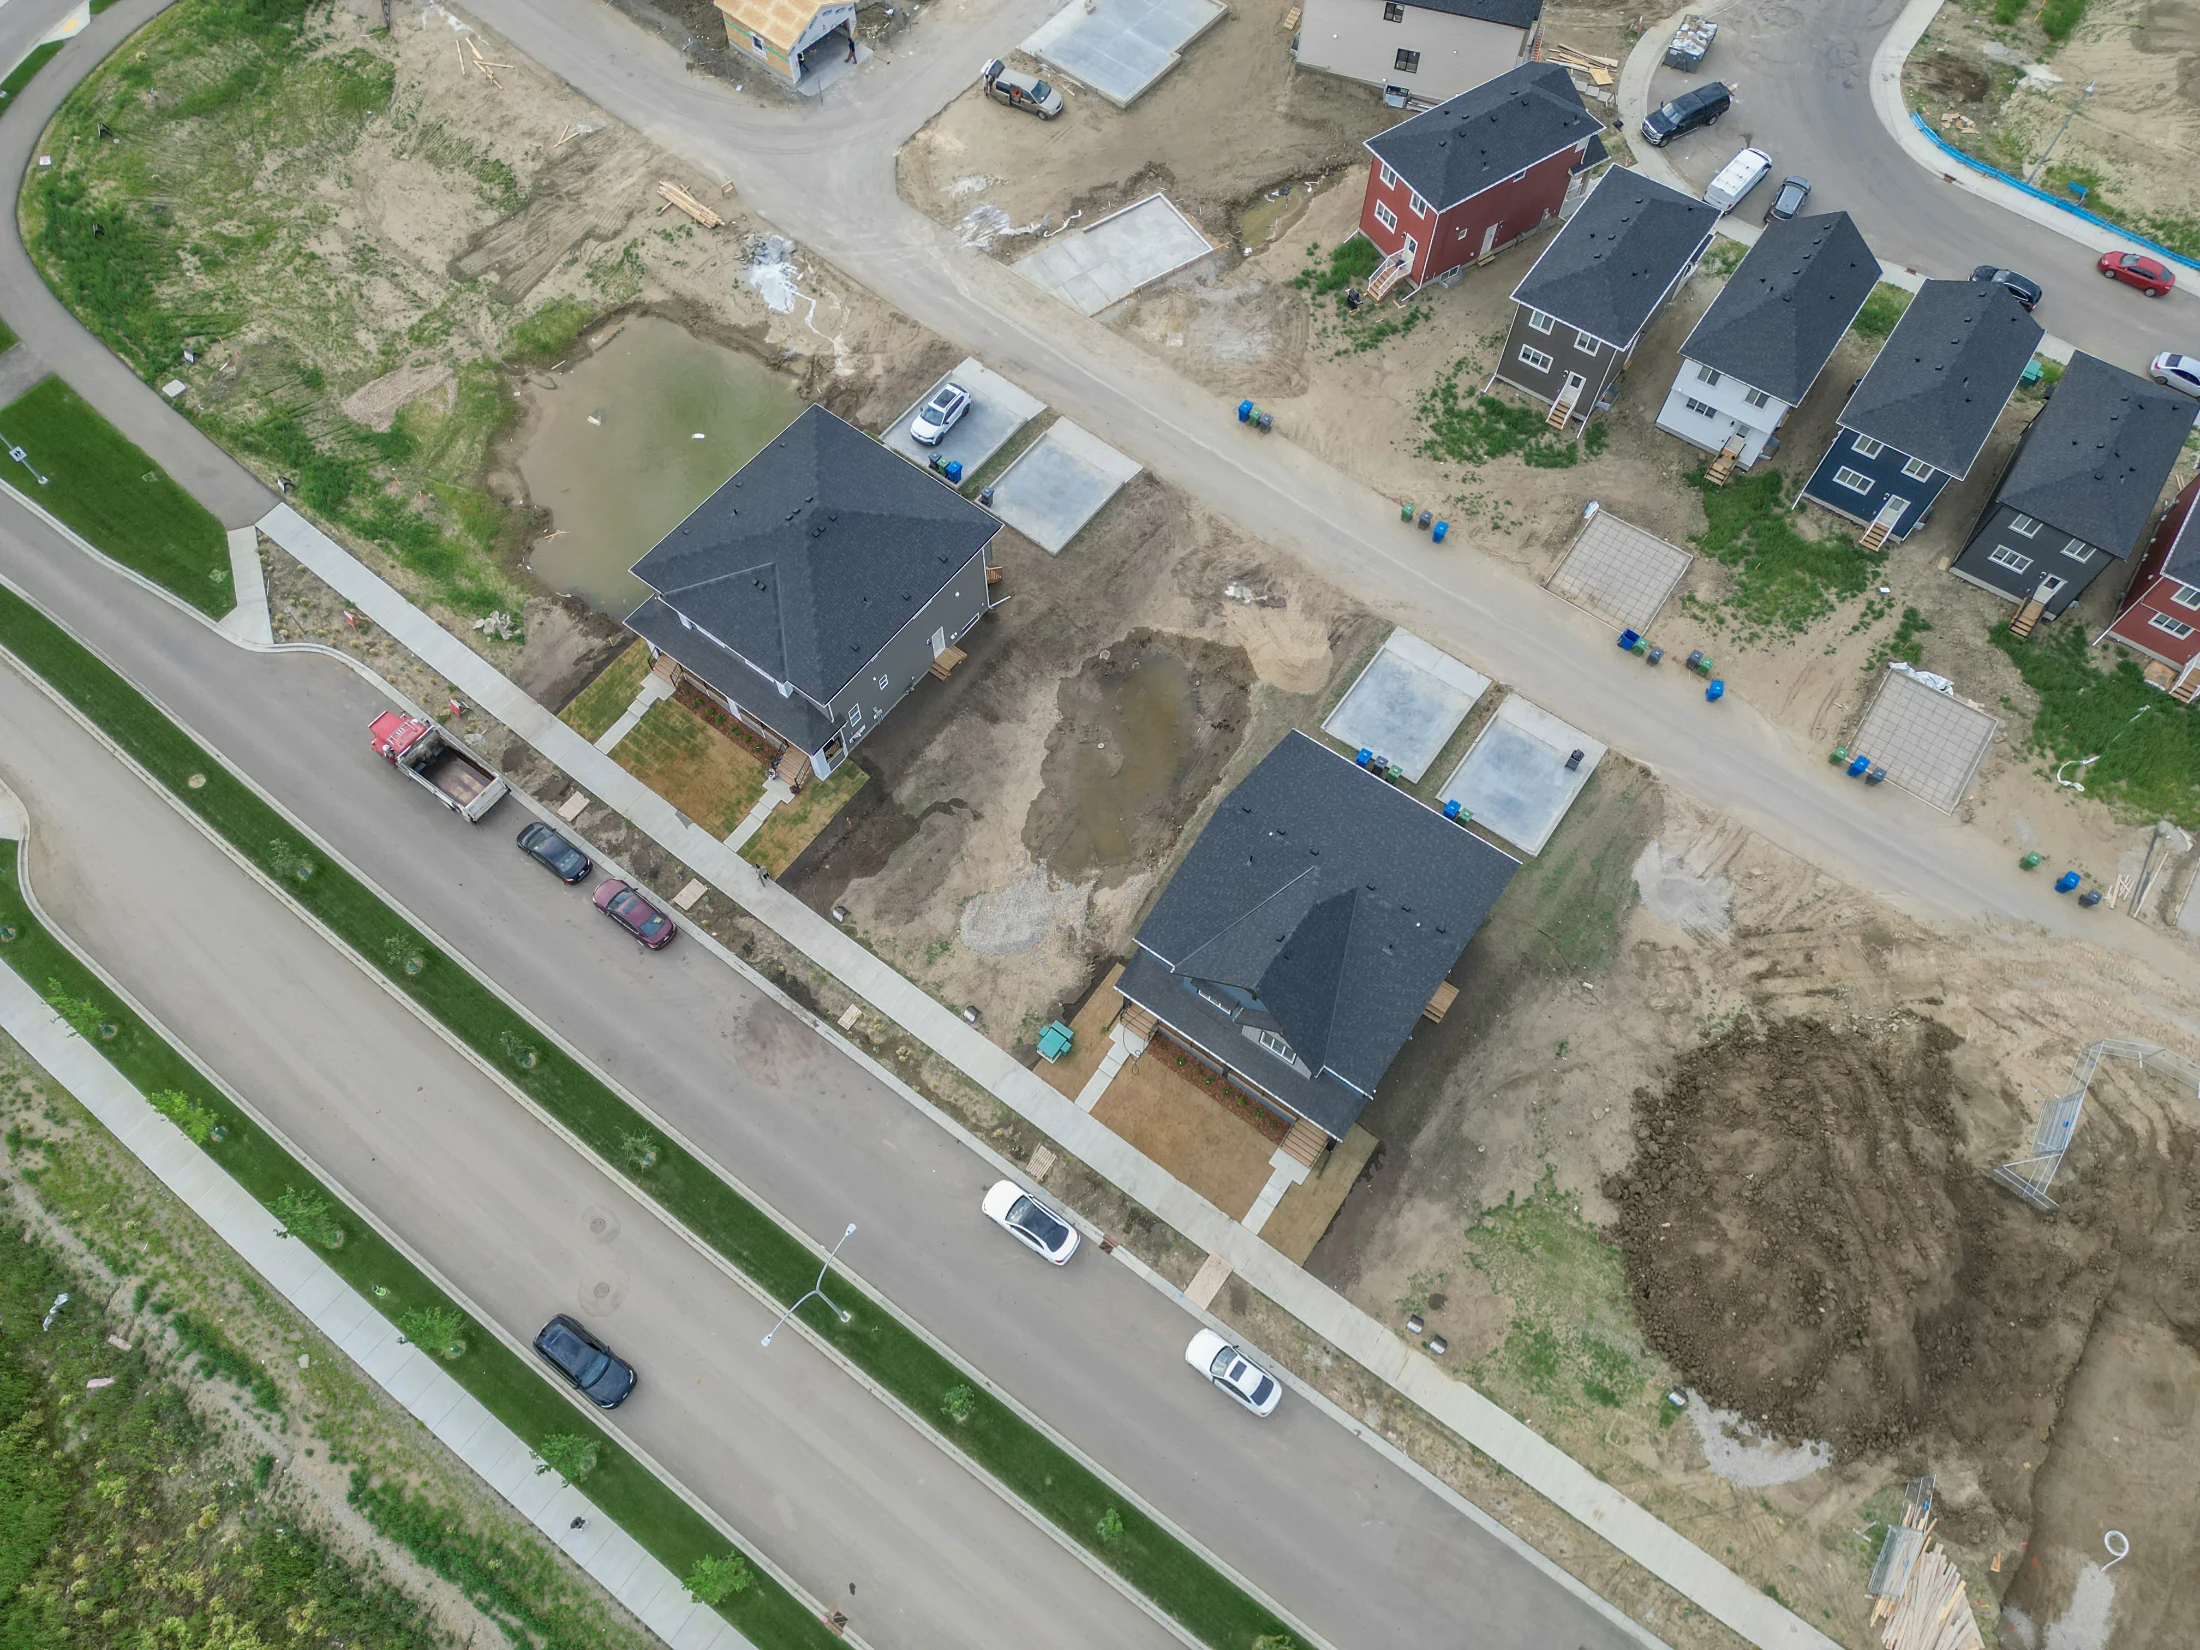
Belvedere Calgary Homes for Sale

Belvedere Real Estate Calgary | SE Calgary East Hills Community

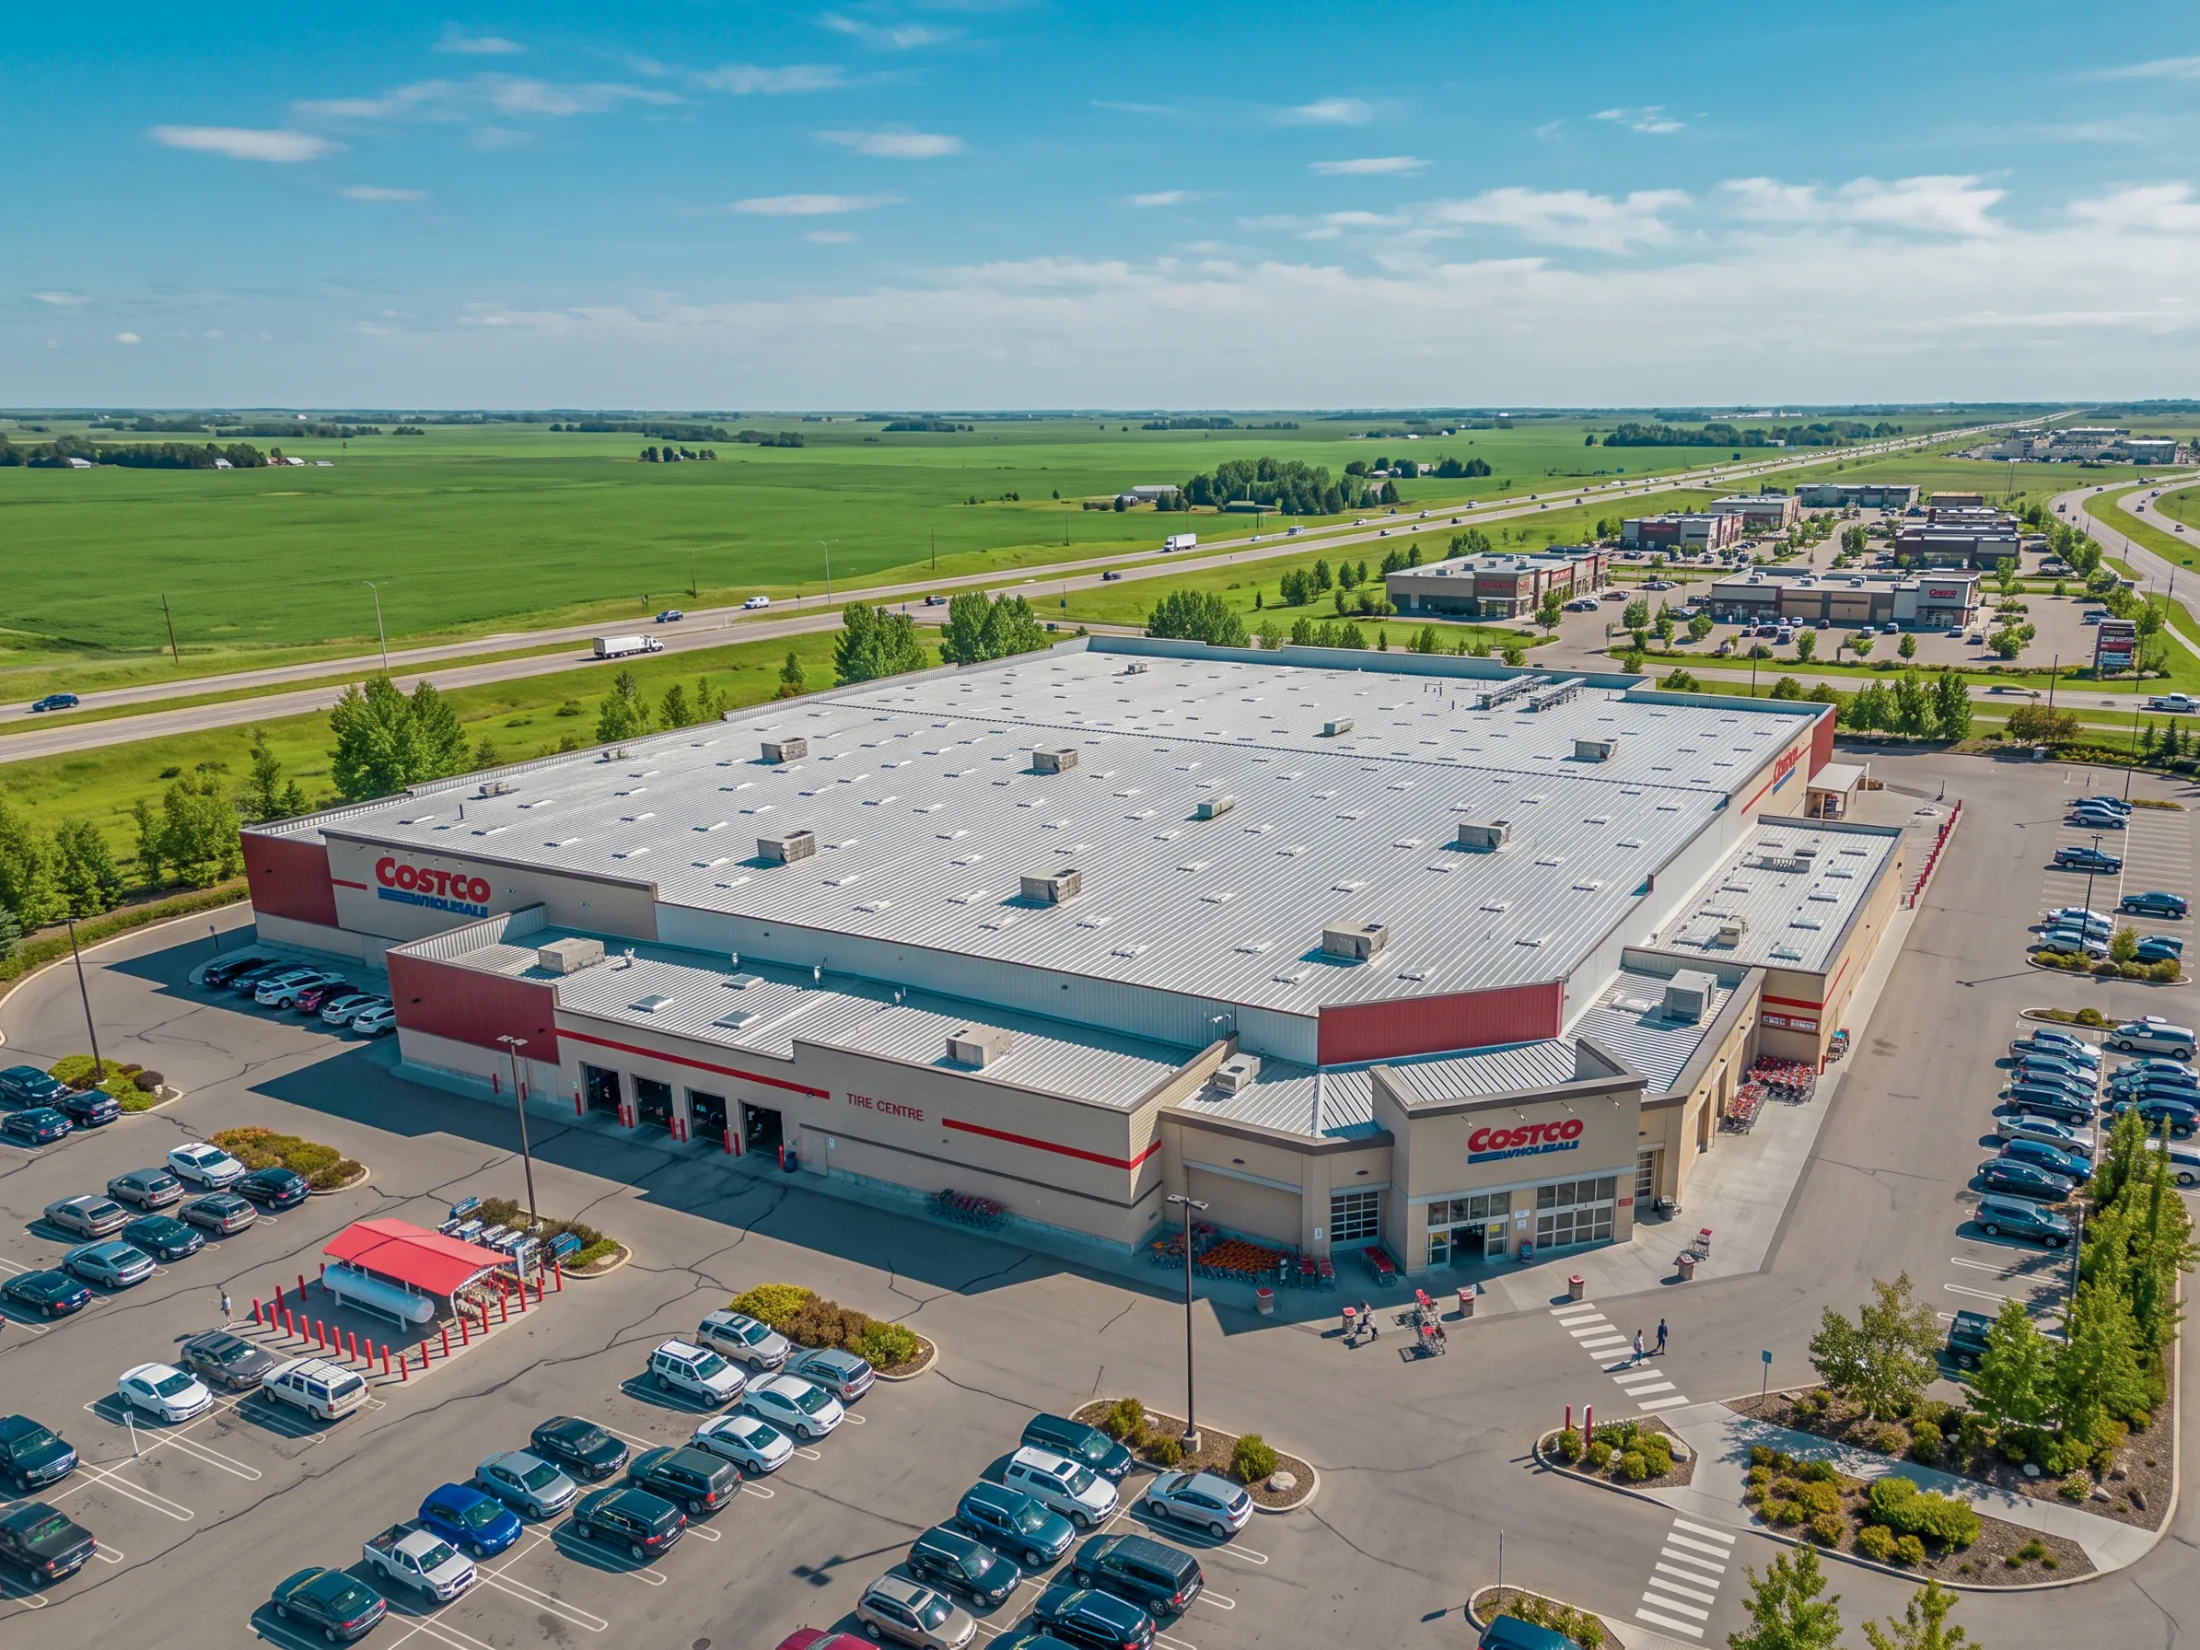
One of SE Calgary's fastest-growing new communities, Belvedere sits directly beside the East Hills Shopping Centre on 17 Avenue SE, giving residents walkable access to Costco, Walmart, banks and restaurants. Belvedere calgary homes for sale range from condos starting under $270,000 to detached two-storey homes above $690,000, all built by some of Canada's leading builders on new streets with modern designs.

All listings on this page are sourced directly from the Calgary MLS® and updated in real time. That means you’ll never miss new homes as soon as they hit the market. Use the tools to save searches, compare neighborhoods, and request private showings with ease. Whether you’re a first-time buyer, an investor, or moving up into your next property, we provide the local expertise and insights you need for a smooth, informed purchase.

Ready to take the next step? (587)-719-5523 or Get in touch with us today to schedule a private tour, discuss your buying goals, or request personalized Calgary real estate advice.

Belvedere Calgary Real Estate & Homes

Belvedere - Calgary Homes for Sale

Forgot password Extend Verify Contact
1-12/39
  • 215 Belvedere Avenue SE in Calgary: Belvedere Row/Townhouse for sale : MLS®# A2265805

    215 Belvedere Avenue SE Belvedere Calgary T2A 8A1
    Main Photo: 215 Belvedere Avenue SE in Calgary: Belvedere Row/Townhouse for sale : MLS®# A2265805
    $575,900
    Residential
    Status:
    Active
    MLS® Num:
    A2265805
    Bedrooms:
    3
    Bathrooms:
    3
    Floor Area:
    1,476 sq. ft.
    Welcome to your brand-new home in the sought-after community of Belvedere! This beautiful Irvine floor plan, crafted by Fifth Avenue Homes, offers 3 bedrooms, 2.5 bathrooms, and 1,472 sq. ft. of thoughtfully designed, open-concept living and it’s complete and ready for flexible possession. This premium end-unit townhome (with no condo fees) sits on a lane-access lot and includes a double detached garage. The bright, modern main floor features stylish finishes, a spacious living and dining area, and a well-appointed kitchen perfect for family living or entertaining. Upstairs, you’ll find three generous bedrooms, including a primary bedroom with a walk-in closet and private ensuite bathroom. The unfinished basement offers a roughed-in 3-piece bathroom, giving you the flexibility to customize your future living space or add an in-law suite. Located just minutes from East Hills Shopping Centre, Calgary’s Rapid Bus Service, and with quick access to Stoney Trail, this home offers the perfect balance of suburban tranquility and urban convenience. With parks, a future school, and community amenities nearby, Belvedere continues to be one of Calgary’s most exciting and fast-growing neighbourhoods. Move in today and experience the perfect blend of comfort, quality, and convenience in Calgary’s vibrant Belvedere community! More details
    Listed by Sotheby's International Realty Canada
    Mohit Dhillon
  • 8080R 9 Avenue SE in Calgary: Belvedere Commercial Land for sale : MLS®# A2280191

    8080R 9 Avenue SE Belvedere Calgary T2B 0A1
    Main Photo: 8080R 9 Avenue SE in Calgary: Belvedere Commercial Land for sale : MLS®# A2280191
    $10,140,000
    Land
    Status:
    Active
    MLS® Num:
    A2280191
    Calgary Belvedere 13.52 Acres Adjacent to East Hills Retail + Costco w/Stoney Trail Frontage. This prime piece of land is centrally located immediately north of East Hills Costco and the RioCan East Hills Shopping Centre and immediately adjacent to new development proposal (133 acres). Lots of growth underway in Belvedere with TriStar Communities Belvedere Rise, Minto East Hills and Genesis Huxley residential neighborhoods well underway, and the Memorial Drive Extension is coming soon. 13.52 Acres at $750,00/acre (12.26 acres with adjoining 1.26 acres) in Belvedere ASP with 2,000+ foot frontage to busy Stoney Trail Freeway. Services are nearby. Transit to downtown via Calgary Transit's MAX Purple rapid transit bus route service at East Hills Retail (across street from subject land). This 13.52 acre property is immediately north of the RioCan East Hills Calgary retail development which is located at 17th Avenue SE and Stoney Trail and includes major retailers Costco, Walmart, Cineplex, Marshalls, PetSmart, Michaels, Staples and many others under construction. The 13.52 acre property is currently S-FUD. Primarily Land Value (modular home has structural issues). Excellent elevated panoramic south and west mountain and city views. Tenant occupied with cell tower and tenant income, access by appointment only. More details
    Listed by Legacy Real Estate Services
    Mohit Dhillon
  • 302 8535 19 Avenue SE in Calgary: Belvedere Row/Townhouse for sale : MLS®# A2308832

    302 8535 19 Avenue SE Belvedere Calgary T2A 7W8
    Main Photo: 302 8535 19 Avenue SE in Calgary: Belvedere Row/Townhouse for sale : MLS®# A2308832
    $435,000
    Residential
    Status:
    Active
    MLS® Num:
    A2308832
    Bedrooms:
    4
    Bathrooms:
    4
    Floor Area:
    1,553 sq. ft.
    Significant Price Improvement – Exceptional Value in East Hills Crossing! Welcome to this well-appointed 4-bedroom, 3.5-bathroom townhouse in the vibrant community of East Hills Crossing, offering outstanding value for both homeowners and investors. The bright, open-concept main floor features a modern white kitchen with stainless steel appliances, ample counter space, and seamless flow into the spacious living and dining areas. Large windows fill the home with natural light, while neutral finishes and roller shades create a clean, contemporary feel throughout. Step outside to your oversized private balcony, perfect for relaxing or entertaining, and enjoy the convenience of a single attached garage. Ideally located directly across from East Hills Shopping Centre, you'll have shopping, restaurants, and everyday amenities just steps away, with the nearby East Hills transit station providing excellent access throughout the city. Now vacant with immediate possession available, this is a fantastic opportunity to own a spacious 4-bedroom home in a growing community at an exceptional price. More details
    Listed by Unison Realty Group Ltd.
    Mohit Dhillon
  • 276 Belvedere Drive in Calgary: Belvedere Detached for sale : MLS®# A2318570

    276 Belvedere Drive Belvedere Calgary T2A 7M5
    Main Photo: 276 Belvedere Drive in Calgary: Belvedere Detached for sale : MLS®# A2318570
    $788,000
    Residential
    Status:
    Active
    MLS® Num:
    A2318570
    Bedrooms:
    4
    Bathrooms:
    3
    Floor Area:
    2,140 sq. ft.
    Welcome to this beautiful home offering FOUR bedrooms, a WALK-OUT basement, an enormous backyard, and a thoughtfully designed layout for modern living. Both the main floor and basement feature 9-foot ceilings, complemented by luxury vinyl plank flooring and expansive windows that fill the home with natural light. The kitchen is equipped with quartz countertops, a large central island, stainless steel appliances, a gas range, and an upgraded chimney-style hood fan, and flows seamlessly into the spacious living room featuring an electric fireplace and oversized windows. A versatile main-level room provides the perfect space for a home office, guest room, or flex area. Upstairs, the spacious primary bedroom offers a private ensuite with dual sinks, a walk-in shower, and a HUGE walk-in closet. Three additional bedrooms, a full bathroom with dual vanity, a central bonus room, and a convenient upper-floor laundry area complete the upper level. The walk-out basement features a 9-foot foundation and bathroom rough-ins, offering exceptional potential for future development and the opportunity to expand the total living space to nearly 3,000 sq. ft. A double attached garage with gas and 220V electrical connections adds everyday convenience and flexibility. Don’t forget to check out the enormous backyard, rarely found in newer communities, providing endless possibilities for a fire pit, trampoline, gardens, and more. Located in the growing southeast community of Belvedere, this home is within walking distance to parks, shopping, dining, and entertainment at East Hills Plaza. A fantastic opportunity to own a nearly new home in a vibrant and convenient location. Book your viewing today! More details
    Listed by TREC The Real Estate Company
    Mohit Dhillon
  • 802 195 Belvedere Drive SE in Calgary: Belvedere Row/Townhouse for sale : MLS®# A2321483

    802 195 Belvedere Drive SE Belvedere Calgary T2A 0V9
    Main Photo: 802 195 Belvedere Drive SE in Calgary: Belvedere Row/Townhouse for sale : MLS®# A2321483
    $464,900
    Residential
    Status:
    Active
    MLS® Num:
    A2321483
    Bedrooms:
    4
    Bathrooms:
    4
    Floor Area:
    1,716 sq. ft.
    THE BEST TOWNHOMES DON’T JUST PHOTOGRAPH WELL—THEY SOLVE REAL-LIFE PROBLEMS. The Alden by Fifth Avenue Homes does exactly that, packing four bedrooms, 3.5 bathrooms, a DOUBLE ATTACHED GARAGE and 1,716 sq. ft. of genuinely useful space into one sharp, nearly complete home. Possession is anticipated in late July. The clever planning starts on the ground floor. A private GROUND-FLOOR BEDROOM with its own closet sits beside a THREE-PIECE BATHROOM with a shower—perfect for guests, an older child, extended family or a home office that does not have to compete with the kitchen table. One level up, the kitchen, dining and living areas flow together in a bright, open layout built for busy mornings, casual dinners and everyone who inevitably gathers around the island. The rear kitchen features white cabinetry, white quartz countertops, pantry storage and STAINLESS-STEEL SAMSUNG APPLIANCES. There is a gas rough-in for a future range and a BBQ gas line on the balcony—because carrying propane tanks upstairs is nobody’s idea of fun. Warm greige wood-look flooring and matte-black fixtures keep the look current without trying too hard. A DEDICATED OFFICE SPACE gives work, homework and household paperwork a place to land, while the powder room keeps the main level guest-ready. Up top, the primary bedroom includes a walk-in closet and FOUR-PIECE ENSUITE with a DOUBLE VANITY and shower. Two more bedrooms share another full bathroom, and the laundry lives where the clothes do. Revolutionary? No. Deeply appreciated on laundry day? Absolutely. Some of the best upgrades are working quietly behind the scenes: TRIPLE-PANE WINDOWS, a 95% high-efficiency furnace with humidifier, heat-recovery ventilator, TANKLESS HOT-WATER SYSTEM and central air-conditioning rough-in. They may not steal the show in photos, but they will make everyday life a little more comfortable. Belvedere puts East Hills Shopping Centre, neighbourhood shops and dining, PARKS, PATHWAYS AND OPEN SPACE CLOSE TO HOME, with quick connections to 17 Avenue, Glenmore Trail and Deerfoot Trail. Smart layout. Strong finishes. Future-ready features. Very little left on the wish list. Visit the Fifth Avenue Homes sales centre at 10 Belvedere Terrace SE, or contact a real estate agent to arrange a private showing. Already working with an agent? PLEASE BRING THEM WITH YOU FOR ALL SHOW HOME VISITS. • PLEASE NOTE: Photos are of a DIFFERENT Spec Home of a similar model – fit and finish may differ. Interior selections and floorplans shown in photos. More details
    Listed by MaxWell Central
    Mohit Dhillon
  • 8554 19 Avenue SE in Calgary: Belvedere Row/Townhouse for sale : MLS®# A2323149

    8554 19 Avenue SE Belvedere Calgary T2A 7W8
    Main Photo: 8554 19 Avenue SE in Calgary: Belvedere Row/Townhouse for sale : MLS®# A2323149
    $439,900
    Residential
    Status:
    Active
    MLS® Num:
    A2323149
    Bedrooms:
    4
    Bathrooms:
    4
    Floor Area:
    1,557 sq. ft.
    MAJOR PRICE IMPROVEMENT! LOW CONDO FEE'S! Exceptional value in East Hills Crossing! This move in ready townhome offers immediate possession and over 1,500 sq. ft. of thoughtfully designed living space, featuring low condo fees, a large south facing balcony, a tandem attached garage with additional storage, a private parking pad, convenient street parking directly outside, and a park across the street. An outstanding opportunity for families, first time buyers, or investors looking for space, convenience, and exceptional value. Welcome to this bright and spacious 4 bedroom, 3.5 bathroom townhome featuring an open concept layout designed for everyday living. Large windows fill the home with natural light, while the generous living and dining areas flow seamlessly into the modern kitchen, complete with stainless steel appliances, a large island, and plenty of storage. Step outside to the oversized south facing balcony, the perfect place to relax in the sun, entertain friends, or enjoy barbecues. Upstairs, the primary suite offers a walk in closet and private 4 piece ensuite, accompanied by two additional bedrooms and another full bathroom. The lower level features a fourth bedroom and full bathroom, providing flexible space for guests, a home office, teenagers, or multi generational living. Parking is a standout feature with a tandem attached garage offering extra storage, additional parking on the driveway, and ample street parking conveniently located right outside. Enjoy everything East Hills Crossing has to offer, with a park, walking paths, playground, basketball court, and community fire pits just steps from your door. East Hills Shopping Centre is only minutes away, providing easy access to Costco, Walmart, restaurants, shopping, everyday amenities, and quick connections to Stoney Trail for an easy commute across the city. With a recent price improvement, immediate possession available, and an unbeatable combination of space, location, and value, this home is ready to welcome its next owners. More details
    Listed by eXp Realty
    Mohit Dhillon
  • 1114 8500 19 Avenue SE in Calgary: Belvedere Apartment for sale : MLS®# A2328951

    1114 8500 19 Avenue SE Belvedere Calgary T2A 0M8
    Main Photo: 1114 8500 19 Avenue SE in Calgary: Belvedere Apartment for sale : MLS®# A2328951
    $325,000
    Residential
    Status:
    Active
    MLS® Num:
    A2328951
    Bedrooms:
    2
    Bathrooms:
    2
    Floor Area:
    744 sq. ft.
    Welcome to this beautifully constructed main floor corner condominium, offering exceptional privacy and one of the largest private decks in the building. The deck provides an ideal extension of your living space for entertaining, relaxing, or enjoying the outdoors. Inside, you'll find a thoughtfully designed open-concept layout that is both spacious and functional. The home features a generous primary bedroom complete with a private 3-piece ensuite, a well-sized second bedroom, and a full 4-piece bathroom. The modern kitchen is finished with brand new stainless steel appliances, quartz countertops, and ample cabinetry, flowing seamlessly into the bright living and dining areas. Additional highlights include in suite laundry, a titled underground parking stall, and a separate storage locker for added convenience. Perfectly situated directly across from East Hills Shopping Centre, you'll enjoy easy access to shopping, restaurants, parks, public transit, and Stoney Trail, making commuting throughout the city effortless. Located in a pet-friendly building with low condo fees, this home offers an outstanding combination of style, functionality, and location. Whether you're a first time buyer, downsizer, or investor, this is a fantastic opportunity to own a home in one of Calgary's most convenient communities. Don't miss your chance to make it yours! More details
    Listed by Royal LePage Blue Sky
    Mohit Dhillon
  • 1114 8500 19 Avenue SE in Calgary: Belvedere Rental for sale : MLS®# A2329537

    1114 8500 19 Avenue SE Belvedere Calgary T2A 0M8
    Main Photo: 1114 8500 19 Avenue SE in Calgary: Belvedere Rental for sale : MLS®# A2329537
    $1,800
    Rental
    Status:
    Active
    MLS® Num:
    A2329537
    Bedrooms:
    2
    Bathrooms:
    2
    Floor Area:
    744 sq. ft.
    Welcome to this brand new main-floor corner condo, offering a bright, spacious layout and an impressive private deck—perfect for enjoying your morning coffee, relaxing after work, or entertaining friends. Designed with comfort and functionality in mind, this home features two well-sized bedrooms, including a primary suite with its own private 3-piece ensuite, plus a full 4-piece main bathroom. The open-concept living area flows seamlessly into the modern kitchen, complete with brand new stainless steel appliances, quartz countertops, and ample cabinet space. Additional conveniences include in-suite laundry, one titled underground heated parking stall, and a private storage locker. Ideally located directly across from East Hills Shopping Centre, you'll have Walmart, Costco, restaurants, coffee shops, grocery stores, and everyday amenities just steps away. Parks, walking paths, transit, and quick access to Stoney Trail make commuting anywhere in Calgary simple and convenient. Situated in a pet-friendly building (subject to board approval), this brand new condo offers modern finishes, an exceptional layout, and an unbeatable location. Whether you're a professional, couple, or small family, this is an outstanding opportunity to lease a move-in-ready home in one of Calgary's fastest-growing communities. More details
    Listed by Royal LePage Blue Sky
    Mohit Dhillon
  • 1005 200 Belvedere Boulevard SE in Calgary: Belvedere Row/Townhouse for sale : MLS®# A2330532

    1005 200 Belvedere Boulevard SE Belvedere Calgary T2A 8A7
    Main Photo: 1005 200 Belvedere Boulevard SE in Calgary: Belvedere Row/Townhouse for sale : MLS®# A2330532
    $489,800
    Residential
    Status:
    Active
    MLS® Num:
    A2330532
    Bedrooms:
    3
    Bathrooms:
    3
    Floor Area:
    1,728 sq. ft.
    THE TRIBECCA – Priced at $489,800 (before GST), GST rebate can be done upfront if first time home buyer. Modern Living, Thoughtfully Designed. This spacious 3-bedroom, 2.5-bathroom townhome offers 1,728 sq ft of elevated living, featuring a double attached garage, two balconies, and multiple flex spaces including a first-floor flex room and main-floor den—perfect for a home office or additional living area. The main floor impresses with 10’ ceilings, an open-concept kitchen with island, quartz countertops, full-height ceramic tile backsplashes, tall upper cabinets with under-cabinet lighting, and premium Samsung stainless steel appliances, highlighted by a French-door fridge with built-in water pitcher. A stained feature wall enhances the modern aesthetic, while luxury vinyl plank flooring adds both durability and style. Upstairs, all bedrooms are generously sized, including a private balcony off the secondary bedroom. Bathrooms offer a spa-like finish with quartz counters, full-height ceramic tile surrounds, and contemporary fixtures. Additional conveniences include automated zebra blinds, vinyl decking with aluminum railing + glass panels, and full landscaping already completed. Located in **Belvedere—one of Calgary’s fastest-growing communities—**this home provides quick access to shopping, restaurants, entertainment, parks, and commuter routes. Downtown is only 15–20 minutes away. A rare combination of space, design, and long-term value—The Tribecca delivers modern living at its best. We do have other models as well: • Soho – Main Floor Studio | 1 Bed, 1 Bath | 580 SF - Starting at $238,100 + GST – Net New Housing Rebate • Astor – Main Floor Studio | 2 Bed, 1 Bath | 690 SF - Starting at $276,900 + GST – Net New Housing Rebate • Essex – Two-Storey Townhome | 2 Bed, 2.5 Baths | 1,170 SF - Starting at $359,800 + GST – Net New Housing Rebate • Chelsea – Two-Storey Townhome | 3 Bed, 2.5 Baths | 1,417 SF - Starting at $399,800 + GST – Net New Housing Rebate • Lenox – Three-Storey Townhome | 2 Bed, 2.5 Baths | 1,359 SF - Starting at $414,278 + GST – Net New Housing Rebate • Hudson – Three-Storey Townhome | 3 Bed, 2.5 Baths | 1,411 SF - Starting at $439,000 + GST – Net New Housing Rebate LIMITED TIME OFFERS Reward 1 — No Condo Fees ! We pay your condo fees for the first 12 months. More details
    Listed by MaxWell Central
    Mohit Dhillon
  • 143 Belvedere Crescent SE in Calgary: Belvedere Detached for sale : MLS®# A2331503

    143 Belvedere Crescent SE Belvedere Calgary T2A 7Y5
    Main Photo: 143 Belvedere Crescent SE in Calgary: Belvedere Detached for sale : MLS®# A2331503
    $699,000
    Residential
    Status:
    Active
    MLS® Num:
    A2331503
    Bedrooms:
    4
    Bathrooms:
    3
    Floor Area:
    1,985 sq. ft.
    2025 NEW HOME | MOVE-IN READY and BACKING ON GREEN SPACE, this stunning 4-bedroom, 2.5-bath home by Crystal Creek Homes offers the perfect blend of style, function, and future potential in the sought-after community of Belvedere. The BRIGHT, OPEN-concept main floor features a welcoming great room with FIREPLACE, a SPACIOUS dining area, and a GOURMET KITCHEN complete with FULL-HEIGHT CABINETRY, QUARTZ COUNTERTOPS, a large island, and a SEPARATE SPICE KITCHEN with GAS RANGE and sink to keep aromatic cooking contained. Step out from the dining area onto the REAR DECK and enjoy morning coffee or summer barbecues overlooking the GREENSPACE. Upstairs, you’ll find 4 generous bedrooms including a spacious primary RETREAT with a spa-inspired ENSUITE, plus a BONUS ROOM and convenient upper-floor LAUNDRY. The 9’ BASEMENT with SEPARATE SIDE ENTRANCE offers future LEGAL SUITE POTENTIAL (subject to City approval and permitting). Finished with durable HARDIE BOARD siding, professionally selected interior finishes, and included FRONT LANDSCAPING, this home also comes with NEW HOME WARRANTY coverage for added peace of mind. Ideally located with quick access to Stoney Trail, East Hills Shopping Centre, transit along 17 Avenue with EASY ACCESS TO DOWNTOWN Calgary, and just minutes from future SCHOOLS, PARKS, GROCERY STORES and COMMERCIAL AMENITIES. Book your showing today! More details
    Listed by Town Residential
    Mohit Dhillon
  • 4501 8500 19 Avenue SE in Calgary: Belvedere Apartment for sale : MLS®# A2331552

    4501 8500 19 Avenue SE Belvedere Calgary T2A 7V1
    Main Photo: 4501 8500 19 Avenue SE in Calgary: Belvedere Apartment for sale : MLS®# A2331552
    $344,990
    Residential
    Status:
    Active
    MLS® Num:
    A2331552
    Bedrooms:
    2
    Bathrooms:
    2
    Floor Area:
    812 sq. ft.
    BRAND NEW CORNER UNIT | 2 BEDROOMS + DEN | 2 BATHROOMS | 811 SQ FT | MODERN FINISHES | LOW CONDO FEES | PARKING – Welcome to East Hills by Minto Communities, an award-winning Canadian builder with over 70 years of experience. This condo complex is located in the growing community of Belvedere, just steps from East Hills Shopping Centre. Designed to foster a true sense of community, East Hills features pedestrian pathways, nearby greenspace, and a walkable, neighbour-friendly layout. Enjoy unbeatable convenience with Costco, Walmart, banks, restaurants, and everyday essentials right across the street, along with quick access to major roadways and public transit for an easy commute downtown or around the city. This brand-new northeast corner unit offers 2 bedrooms, 2 bathrooms, a den, and 811 sq ft of thoughtfully designed living space with modern finishes throughout. The centrally located kitchen features a large island, stainless steel appliances, and ample cabinetry, creating a functional space for both everyday living and entertaining. The open-concept layout flows seamlessly into the spacious living room, where large windows flood the home with natural light. Just off the living room, the dining area is spacious and provides access to the private east-facing balcony—perfect for relaxing, entertaining, or enjoying your morning coffee. The thoughtfully designed split-bedroom layout offers enhanced privacy, with each bedroom located on opposite sides of the home. The primary bedroom is positioned beside the living area and features a large closet along with a private 3-piece ensuite bathroom. The second bedroom is located near the front entry and is situated across from the versatile den and the additional 4-piece bathroom, making it an ideal setup for guests, roommates, or those working from home. Additional features include in-suite laundry, extra storage, a front entry closet, and a parking stall, completing this functional and well-appointed home. Residents also enjoy access to premium amenities, including an on-site fitness centre in Building 3000 and a rooftop patio in Building 1000, both available to all residents. The building is also pet-friendly (with board approval), adding even more flexibility to suit your lifestyle. With its bright corner-unit design, functional layout, modern finishes, low condo fees, and exceptional location, this home presents an outstanding opportunity for first-time buyers, investors, or those looking to downsize in one of southeast Calgary's most convenient new communities. Contact Minto's sales staff today to book your private tour! More details
    Listed by RE/MAX House of Real Estate
    Mohit Dhillon
  • 14 Belvedere Point SE in Calgary: Belvedere Detached for sale : MLS®# A2330528

    14 Belvedere Point SE Belvedere Calgary T2A 7G1
    Main Photo: 14 Belvedere Point SE in Calgary: Belvedere Detached for sale : MLS®# A2330528
    $799,300
    Residential
    Status:
    Active
    MLS® Num:
    A2330528
    Bedrooms:
    5
    Bathrooms:
    4
    Floor Area:
    2,187 sq. ft.
    Exceptional 5-Bedroom Home with Solar Panels (City of Calgary CEIP Program) & Finished 2-Bedroom Basement illegal Suite. Welcome to a home that truly delivers space, flexibility, offering over 3000Sqft of total living area and smart investment potential in the heart of Belvedere SE. Featuring 3 spacious bedrooms plus a huge bonus room upstairs, a main-floor office, and a fully developed 2-bedroom illegal basement suite with a separate entrance and second kitchen, this property is thoughtfully designed for growing families. The upper level is currently operating as a successful day home, making it ideal for buyers looking to continue a home-based childcare business or simply enjoy a layout built for functionality and flow. With 5 bedrooms, 2 kitchens, and multiple living areas across three fully developed levels, this home easily adapts as your family’s needs evolve. The bright and open main floor extends to a fully fenced backyard with BBQ Gas line, perfect for kids, pets, and entertaining, while the double attached garage adds everyday convenience. Installed solar panels through the City of Calgary CEIP program help reduce monthly energy costs and add meaningful long term value a smart, future-forward upgrade. Located within walking distance to East Hills Costco, Walmart, Cineplex, restaurants, coffee shops, and major amenities, with quick access to major roadways and Chestermere, this home offers the perfect blend of space, income flexibility, energy efficiency, and unbeatable convenience. This is a opportunity in Belvedere SE that truly stands apart. Call your favourite Realtor® today to book your private showing! More details
    Listed by eXp Realty
    Mohit Dhillon
1-12/39
Data was last updated October 17, 2026 at 02:05 AM (UTC)

Belvedere Real Estate Statistics

Q1 2026 · January to March 2026 · Source: CREB® / Pillar 9

25
Sales
▲ 150% Y/Y
54
New Listings
46.30%
SNL Ratio
39
Avg Inventory
4.64
Months of Supply
57 days
Avg Days on Market
98.5%
SP/LP Ratio
sale to list price
$542,000
Median Price
▲ +7.6% Y/Y
$533,622
Avg Price
▼ -3.4% Y/Y
4
Q1 10‑yr Avg Sales
vs 25 in Q1 2026
Belvedere SE Calgary Costco

About Belvedere SE Calgary

Looking for belvedere calgary homes for sale in a brand-new community with everything at your doorstep? Belvedere sits in the southeast quadrant of Calgary along the 17 Avenue SE corridor, directly adjacent to East Hills Shopping Centre. Unlike most new SE Calgary communities that require a car for daily errands, Belvedere residents can walk to Costco, Walmart, Canadian Tire, multiple restaurants and a full grocery in under five minutes. That daily convenience at a new-build price point is the community's defining advantage over comparable SE Calgary options.

Belvedere Calgary Real Estate: Current Market Breakdown

Q1 2026 sold data · Updated daily from Pillar 9 MLS

There are currently active Belvedere homes for sale in Calgary across all four property types on Pillar 9 MLS. Here is how the Q1 2026 market breaks down by type, using confirmed CREB sold data for January to March 2026.

Property Type Avg Sold Price Median Price Q1 2026 Sales Avg DOM SP/LP
Detached $680,182 $694,500 11 56 days 98.0%
Semi-Detached $555,000 $555,000 1 27 days 97.4%
Row / Townhome $451,575 $457,450 10 62 days 98.8%
Apartment $262,597 $284,900 3 56 days 99.4%
Total Residential $533,622 $542,000 25 57 days 98.5%

New Construction Homes Belvedere Calgary: Active Builders

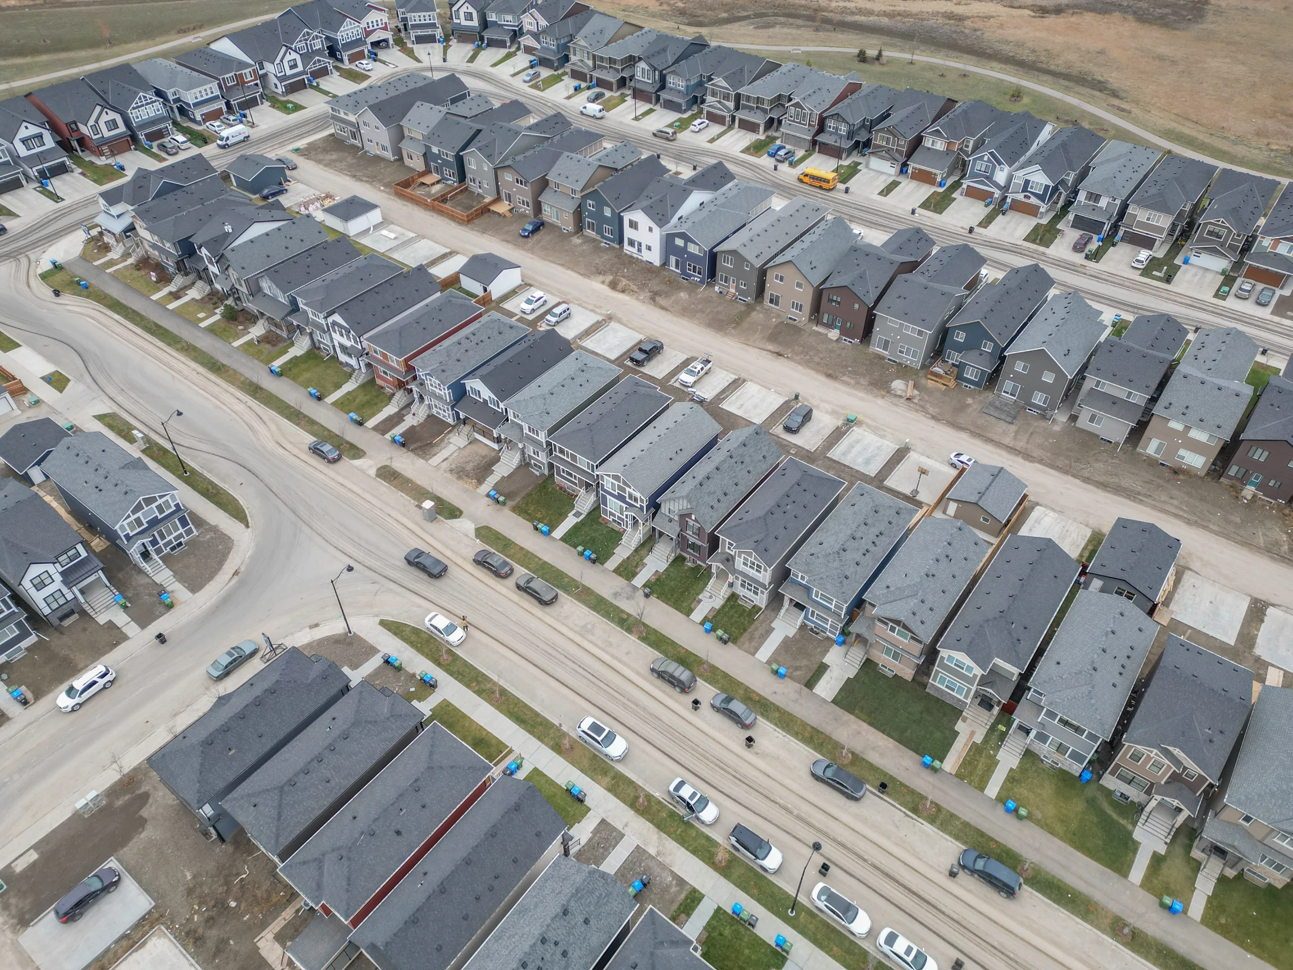
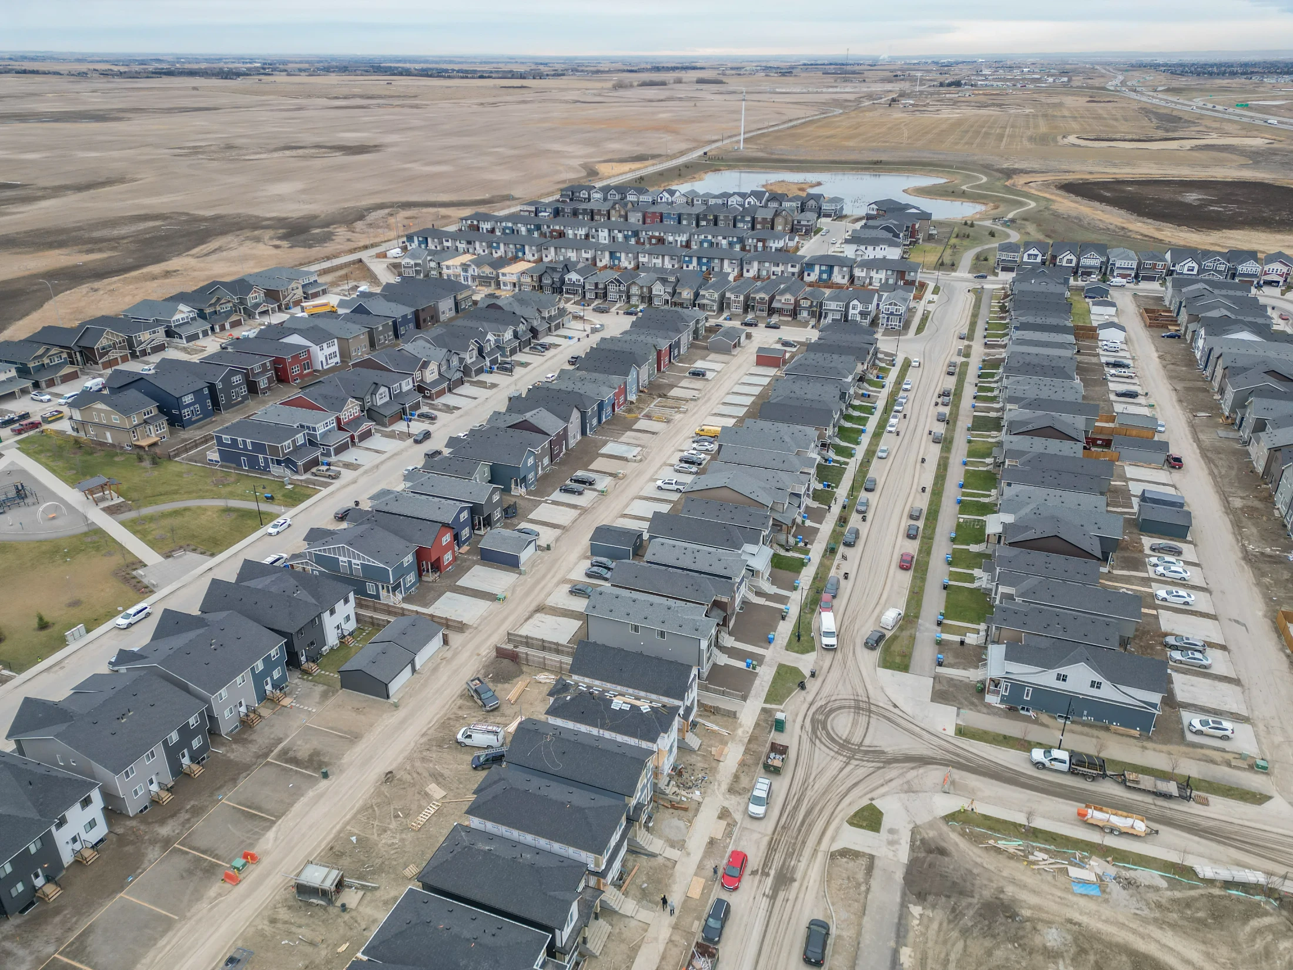
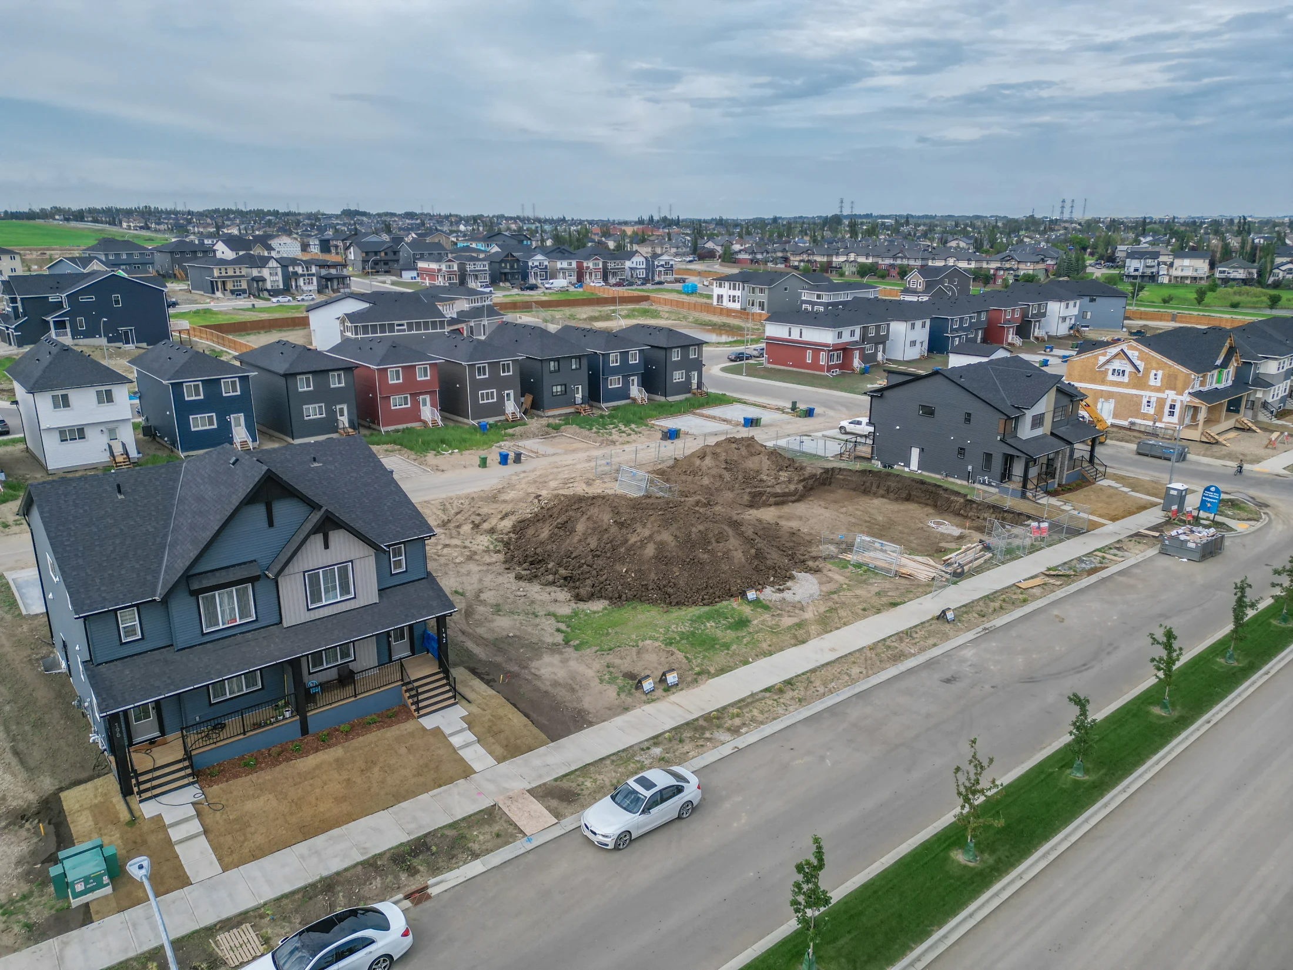
Belvedere is almost entirely a new construction community. The overwhelming majority of belvedere homes for sale are brand-new or presale builds from active builder programs. Understanding who is building and what they offer is essential before visiting any show home.

Minto Communities is the dominant builder in Belvedere, operating the East Hills Crossing master-planned development. Minto is a national builder with over 70 years of experience. Their Belvedere lineup includes condos, townhomes with no condo fees, and detached homes across several floor plan series. East Hills Crossing condos offer rooftop terraces and underground parking. Minto townhomes at east hills crossing calgary homes consistently attract the highest buyer interest in the community.

Crystal Creek Homes and Fifth Avenue Homes both offer detached plans with separate side entrance options, Hardie Board siding, 9-foot ceilings and full builder warranty. Prices for belvedere homes for sale calgary detached from competing builders start in the low $600,000s for quick possession. Minto communities belvedere calgary presale builds with custom specifications move higher depending on specification.

Active builders for new construction homes in Belvedere SE Calgary

Belvedere Calgary Schools

Public and Catholic school options serving the Belvedere community

Belvedere is served by schools in the Rocky View School Division and the Calgary Catholic School District. The community's school infrastructure is developing alongside the residential base.

School Grades Type Board
Father Lacombe Catholic HS 10 to 12 Catholic Senior High Calgary Catholic SD
CBE Schools (bused to SE) K to 12 Public Calgary Board of Education
New SE community schools (planned) K to 9 Public (CBE planned) To be confirmed with CBE

Frequently Asked Questions

Is Belvedere Calgary a good place to live?

Yes, for buyers who want new construction quality at prices below established SE Calgary lake communities. Belvedere calgary homes for sale start under $270,000 for a condo and run to approximately $700,000 for a detached. East Hills Shopping Centre is walkable. The BRT puts downtown within 15 minutes by transit. Stoney Trail connects you to all of Calgary in under 5 minutes. The trade-off versus Mahogany or Auburn Bay is no lake. What belvedere calgary homes for sale offer instead is new build quality, lower prices and unmatched retail convenience.

What is the average home price in Belvedere Calgary in 2026?

Based on CREB / Pillar 9 Q1 2026 sold data, the total residential median price in belvedere calgary homes for sale transactions is $542,000 and the average sold price is $533,622. By type: detached averaged $680,182 (median $694,500), semi-detached $555,000, townhomes $451,575 (median $457,450) and apartments $262,597 (median $284,900). Prices have moderated from their 2024 peak, with apartments down 25 percent year over year. This creates the strongest buying opportunity at the entry price point for anyone searching house for sale in belvedere calgary right now.

What builders are active in Belvedere Calgary?

The active builders for belvedere houses for sale calgary as of 2026 include Minto Communities (dominant builder, East Hills Crossing, covering condos, townhomes and detached), Crystal Creek Homes (detached with separate side entrances) and Fifth Avenue Homes (detached two-storey plans). Minto has the widest range of belvedere calgary homes for sale across all product types. For any builder purchase, an independent buyer's agent costs you nothing as the commission is paid by the builder.

Are there no-condo-fee townhomes in Belvedere Calgary?

Yes, and no-condo-fee townhomes are the most searched product across belvedere houses for sale calgary right now. Minto Communities East Hills Crossing TALO, CLOVER, SABLE and BRIAR models are all offered with no condo fees. No condo fee means monthly costs are limited to mortgage, property tax and utilities. For buyers comparing belvedere homes for sale calgary townhomes to SE Calgary alternatives, the no-condo-fee structure is a genuine financial advantage that is hard to find elsewhere at this price point.

How does Belvedere compare to other SE Calgary new build communities?

Belvedere se calgary real estate sits at a lower price point than Mahogany, Seton and Auburn Bay while offering newer construction than Copperfield or McKenzie Towne. No other comparable new SE Calgary community matches Belvedere's walkable East Hills retail and BRT transit access. For first-time buyers and investors focused on new construction, houses for sale in belvedere calgary consistently offer the strongest square footage per dollar in the southeast corridor. If you want a house for sale in belvedere calgary with lake access, Mahogany is the comparison. If you want walkability and new construction at a lower price, Belvedere wins.

Signup for our newsletter

STAY UP-TO-DATE WITH LATEST NEWS AND TIPS


Stay up to date with the Calgary real estate market through our monthly newsletter. Get the latest MLS® listings, housing trends, buyer and seller tips, and community insights delivered straight to your inbox. You can unsubscribe at any time, and your email address will always remain private.

Signup for our newsletter Form Form

Ready to Buy a Home in Belvedere Calgary?

Call or text: (587) 719-5523 | Email: mohit.dhillon@century21.ca | Century 21 Bravo Realty

Data is supplied by Pillar 9™ MLS® System. Pillar 9™ is the owner of the copyright in its MLS®System. Data is deemed reliable but is not guaranteed accurate by Pillar 9™.
The trademarks MLS®, Multiple Listing Service® and the associated logos are owned by The Canadian Real Estate Association (CREA) and identify the quality of services provided by real estate professionals who are members of CREA. Used under license.