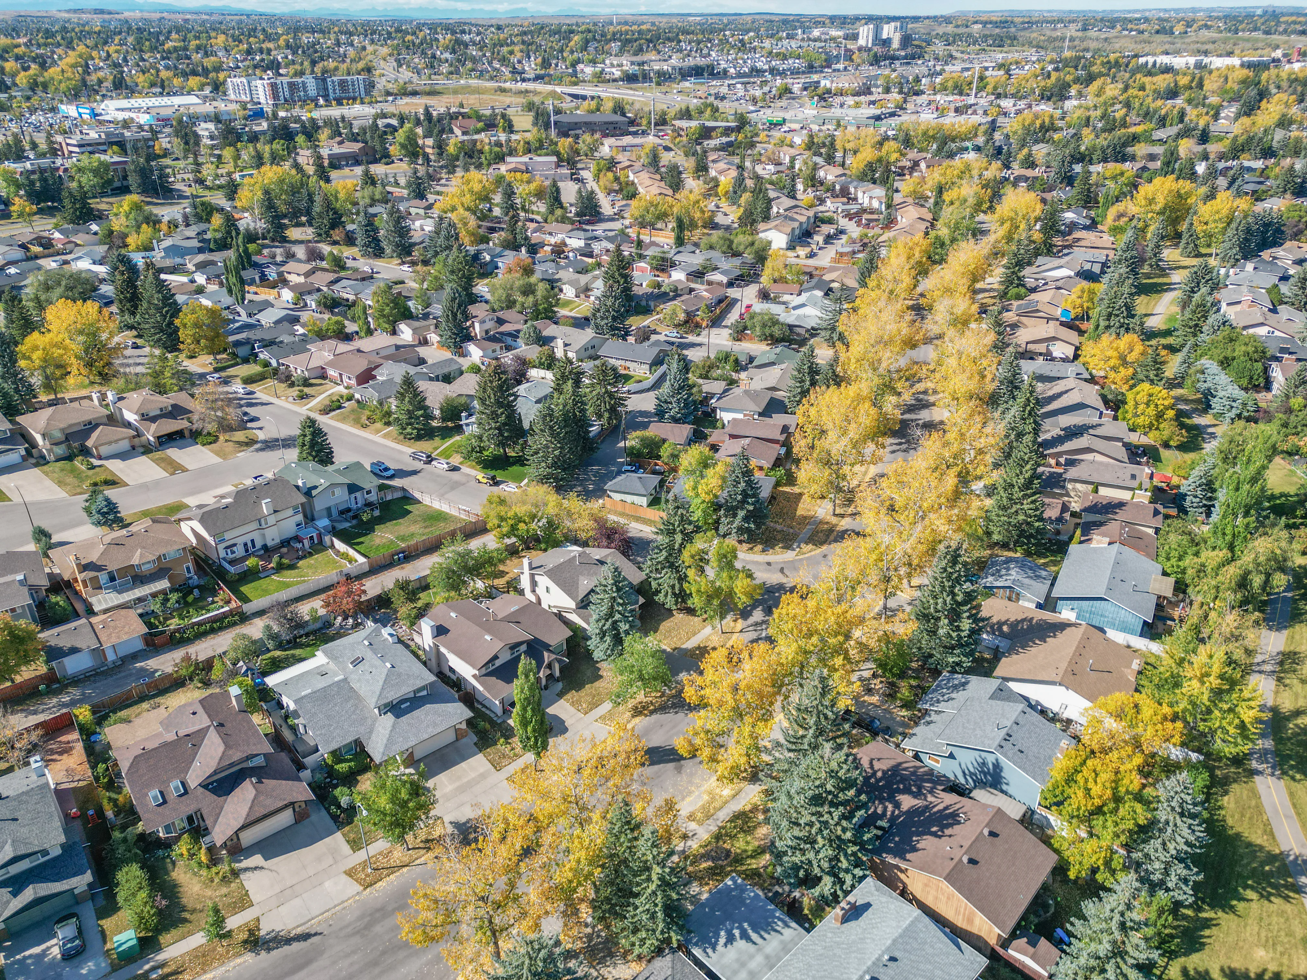
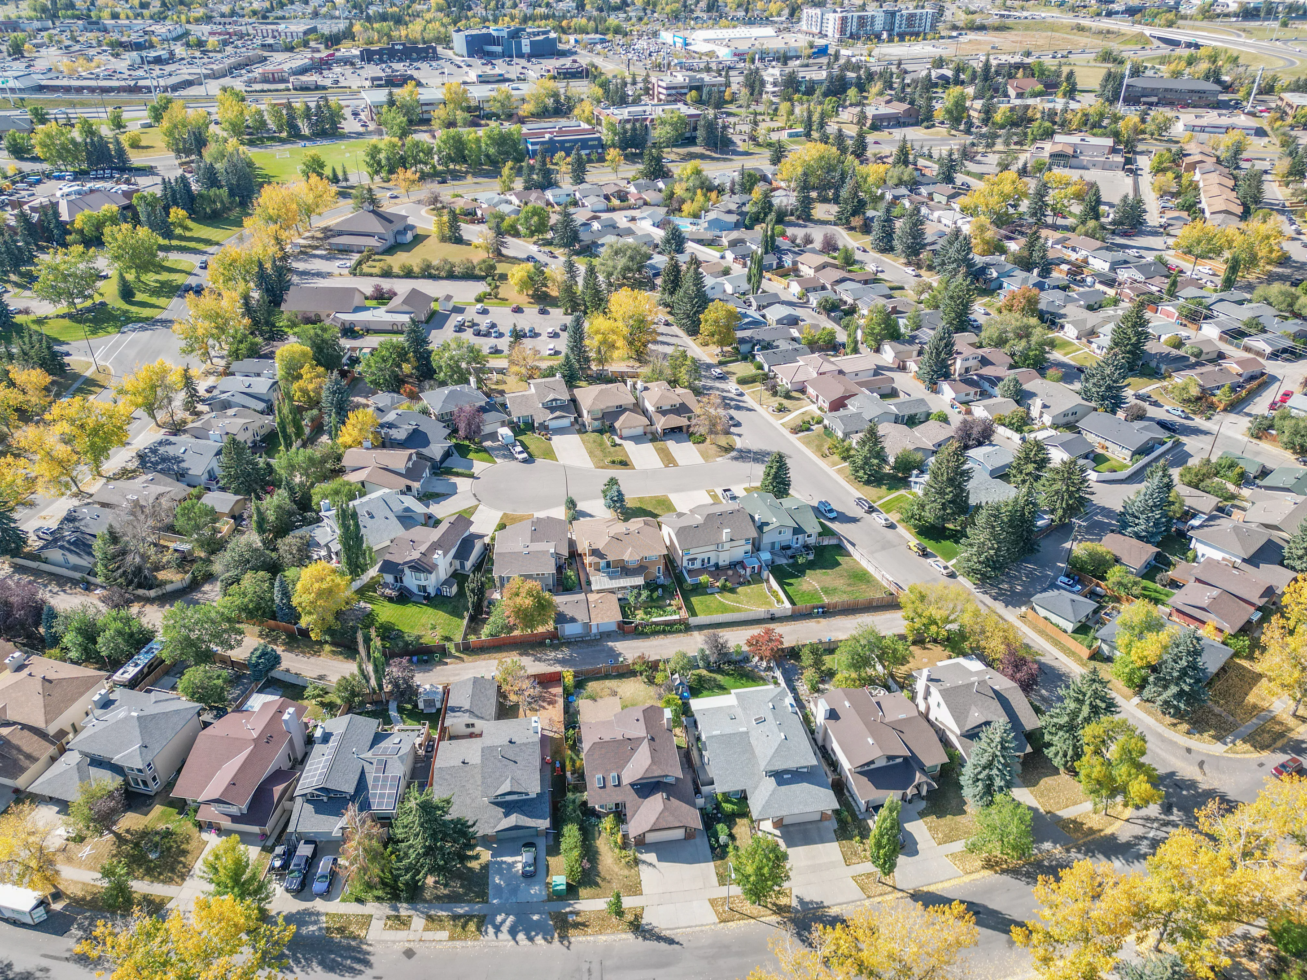
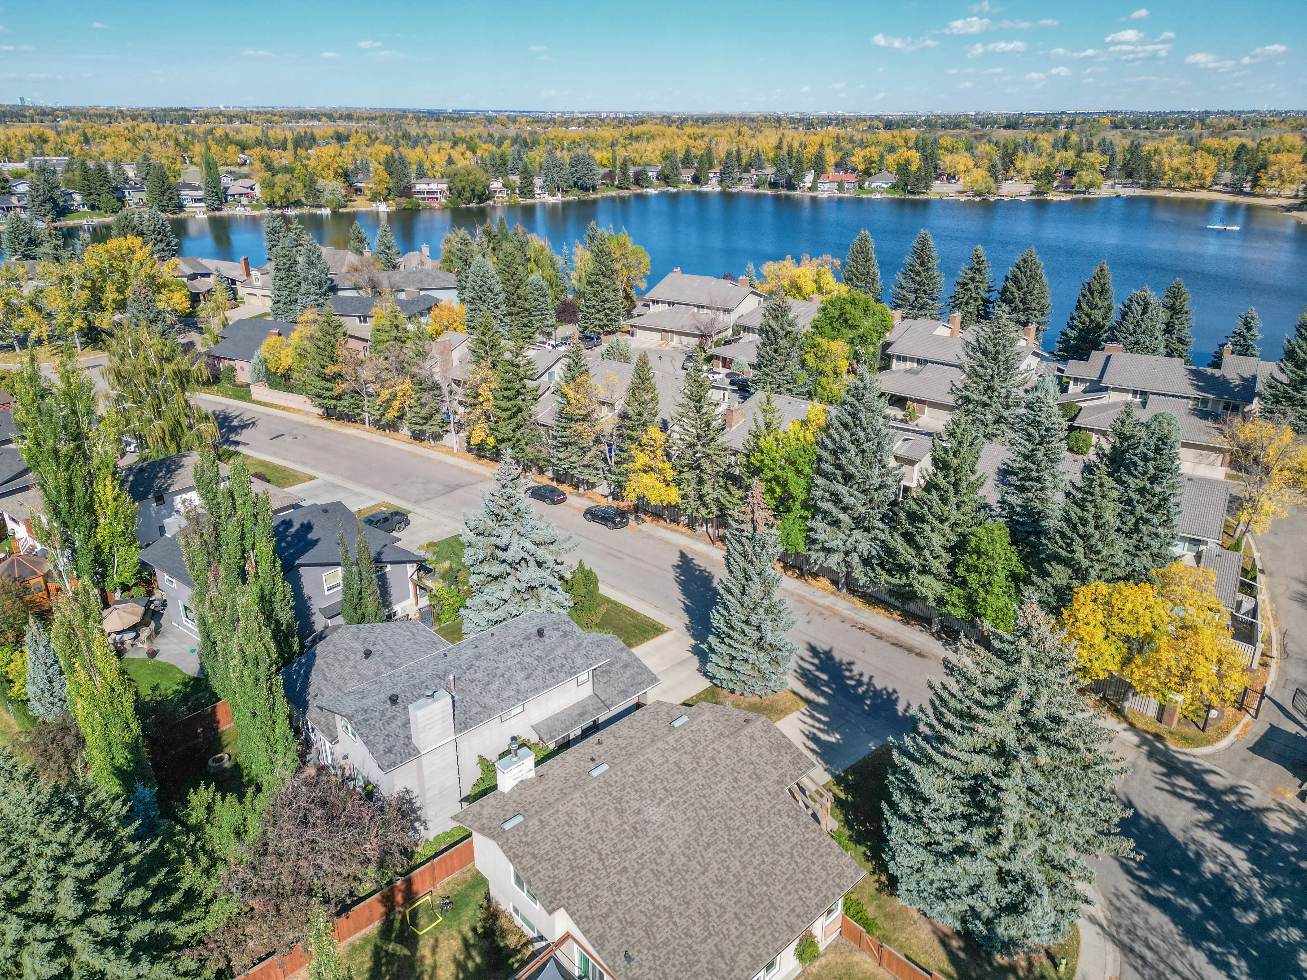
New Builds Calgary

Calgary New Builds | Presales, Spec Homes and Quick Possession   Pillar 9 MLS

New builds Calgary covers every type of new residential construction on the Pillar 9 MLS system: presale condos where you buy before construction begins, spec homes where a builder has completed a home on their own account, and quick possession homes that are ready for immediate or near-term move-in. The new builds Calgary feed on this page is updated daily from Pillar 9 MLS and currently shows over 845 active listings from $295,000 to $5,250,000, spanning entry condos in University District through to luxury new build homes in Hillhurst and Currie Barracks.

Forgot password Extend Verify Contact
865-876/893
  • 70A Montrose Crescent NE in Calgary: Winston Heights/Mountview Detached for sale : MLS®# A2350624

    70A Montrose Crescent NE Winston Heights/Mountview Calgary T2E 5P4
    Main Photo: 70A Montrose Crescent NE in Calgary: Winston Heights/Mountview Detached for sale : MLS®# A2350624
    $1,395,000
    Residential
    Status:
    Active
    MLS® Num:
    A2350624
    Bedrooms:
    4
    Bathrooms:
    4
    Floor Area:
    2,097 sq. ft.
    Welcome to this brand-new custom detached home by Treehouse Developments, an award-winning Calgary builder known for exceptional craftsmanship, thoughtful design, and outstanding service. Situated on a beautiful street, this home with over 3000 square feet of developed space stands apart from the typical infill with elevated finishes, extensive upgrades, and full New Home Warranty coverage. A standout feature is the beautiful dedicated office at the front of the home, a space rarely found in infills and ideal for working from home. A welcoming foyer opens to a beautifully designed kitchen, dining, and living area, perfect for everyday living and entertaining. The kitchen features Bosch appliances, quartz countertops, a large island, a walk-in pantry, and stunning rift-cut white oak cabinetry. Custom built-ins in the living room and mudroom combine practical storage with refined design. A Rockton fireplace mantel anchors the living room, while sliding patio doors open to a maintenance-free composite deck. The functional mudroom at the side entry provides a convenient transition between the home and garage. A light-filled stairwell leads upstairs to three bedrooms, a generous laundry room, and custom built-in closets throughout. The spacious primary bedroom offers a relaxing retreat with a spa-inspired ensuite featuring a freestanding tub, steam shower with handheld showerhead, and heated floors. The fully developed basement includes a large recreation room with a wet bar and bar fridge, along with a fourth bedroom featuring a generous walk-in closet. Hydronic in-floor heating served by an on-demand boiler provides comfort, while a central air conditioning/heat pump system adds efficient climate control. Outside, enjoy a fully landscaped private yard, an oversized 22' x 22' garage, and striking curb appeal with a blend of stone, cedar accents, and Hardie siding. Treehouse’s commitment extends well beyond possession and standard warranty obligations, with exceptional ongoing service and knowledgeable support to help homeowners care for and maintain the quality of their home for years to come. Move-in ready and beautifully finished, this home offers a rare opportunity to own a new Treehouse-built property. More details
    Listed by MaxWell Capital Realty
    Mohit Dhillon
  • 8926 34 Avenue in Calgary: Bowness Semi Detached (Half Duplex) for sale : MLS®# A2350893

    8926 34 Avenue Bowness Calgary T3B 1S2
    Main Photo: 8926 34 Avenue in Calgary: Bowness Semi Detached (Half Duplex) for sale : MLS®# A2350893
    $879,900
    Residential
    Status:
    Active
    MLS® Num:
    A2350893
    Bedrooms:
    5
    Bathrooms:
    4
    Floor Area:
    2,017 sq. ft.
    Welcome to this architectural marvel located in the vibrant, inner-city NW community of Bowness. Offering over 3,000 square feet of meticulously designed, brand-new living space, this custom-built property perfectly balances executive family living with lucrative income potential. Step inside to an expansive main floor characterized by soaring 9-foot ceilings that carry through all three levels of the home. The main floor boasts bespoke custom built-ins, a formal dining room, and a sun-drenched living room. At the heart of the home is the chef’s kitchen, featuring premium custom cabinetry and high-end finishes. A separate family room provides the perfect intimate setting for daily relaxation. Upstairs, discover three generously sized bedrooms and 2.5 bathrooms. The master retreat is a private oasis, featuring a spa-like ensuite equipped with cozy in-floor heating, a therapeutic steam shower, and a smart bidet toilet. The fully finished, legal basement suite features its own independent entrance, separate utility setup, and matching 9-foot ceilings. This high-end legal suite includes a full kitchen, a spacious living area, two bedrooms, and a full 4-piece bathroom. It is the ultimate setup for a premium rental in a high-demand NW location, multi-generational living, or a massive mortgage helper. The property is complete with a detached double car garage, offering secure parking and excellent storage. Enjoy the unbeatable Bowness lifestyle—just minutes from Bowness Park, the Bow River pathways, excellent local schools, boutique shops, and quick access to COP (Winsport) and the mountains. Book your showing today before its gone!! More details
    Listed by AMG Realty
    Mohit Dhillon
  • 3115 Kilkenny Road SW in Calgary: Killarney/Glengarry Semi Detached (Half Duplex) for sale : MLS®# A2350044

    3115 Kilkenny Road SW Killarney/Glengarry Calgary T3E 4R5
    Main Photo: 3115 Kilkenny Road SW in Calgary: Killarney/Glengarry Semi Detached (Half Duplex) for sale : MLS®# A2350044
    $1,240,000
    Residential
    Status:
    Active
    MLS® Num:
    A2350044
    Bedrooms:
    4
    Bathrooms:
    4
    Floor Area:
    1,953 sq. ft.
    Architectural, light-filled, and designed with real everyday function in mind, this newly built semi-detached infill brings a fresh elevated feel to one of Calgary’s most loved inner-city communities. With a striking exterior, oversized windows, a smart open-concept layout, and a fully developed lower level with a wet bar, gym, and guest bedroom, this home feels polished, practical, and easy to live in. The main floor opens with a defined foyer featuring a convenient built-in bench, creating a clean and organized first impression. Just off the entry, the main floor office is tucked away from the main living areas with a built-in desk and uppers, making it ideal for working from home, homework, or a quiet space. From there, the home opens into a bright dining area, central kitchen, and rear living room, with large windows helping the entire level feel open and connected. The kitchen is designed as the heart of the home, anchored by a large island with seating, a double sink, gas range, built-in microwave, fridge wall, and dedicated pantry near the stairs. It is the kind of layout that works beautifully for both busy weekdays and hosting. In the living room, a gas fireplace and built-in cabinetry add warmth and intention, while oversized patio doors extend the living space outdoors. A well-planned mudroom with bench, hooks, built-in closet, and nearby powder room adds the everyday convenience buyers want in a modern infill. Upstairs, the layout continues with three bedrooms, upper laundry, and a standout primary retreat. The secondary bedrooms each feature good closet space, while the main bath and linen storage are positioned for easy everyday use. The primary bedroom feels especially elevated with dramatic ceiling detail, oversized windows, and a generous layout that creates a beautiful personal space. His and hers walk-in-closets bring excellent storage, while the ensuite delivers a spa-inspired finish with a double vanity, freestanding tub, and a walk-in shower. The lower level adds impressive versatility with a large rec space, wet bar, glass-wall gym, fourth bedroom, walk-in closet, and full bath. It is a polished extension of the home, perfect for movie nights, guests, workouts, or a more private hangout space. Set in Killarney, this location offers the best of inner-city living with quick access to 17th Avenue SW, Richmond Road, Westbrook Mall, Westbrook LRT, local schools, parks, shops, cafés, and everyday conveniences. It is close to the energy of the city while still feeling residential, established, and connected. This is a home that truly checks all the boxes. More details
    Listed by RE/MAX House of Real Estate
    Mohit Dhillon
  • 5204 14910 1 Street NW in Calgary: Livingston Apartment for sale : MLS®# A2350578

    5204 14910 1 Street NW Livingston Calgary T2C 3G3
    Main Photo: 5204 14910 1 Street NW in Calgary: Livingston Apartment for sale : MLS®# A2350578
    $308,900
    Residential
    Status:
    Active
    MLS® Num:
    A2350578
    Bedrooms:
    2
    Bathrooms:
    2
    Floor Area:
    701 sq. ft.
    The Findlay 2 combines modern design with everyday functionality. Features include quartz countertops, sleek cabinetry, luxury vinyl plank flooring in the main living areas, and a stylish kitchen with a large island. A complete stainless steel appliance package—featuring a large-capacity washer and dryer—is also included. Ideally located near local amenities, this home offers the convenience of underground heated titled parking. Buyers will also have access to Logel Homes' professional in-house decorators to help personalize their space. Backed by the Alberta New Home Warranty Program, the Findlay 2 provides peace of mind and exceptional value. Check out our overhead view of the development here: https://youtu.be/DCdZsfx5LwI?si=TmEBxtan3G_d7sVP More details
    Listed by RE/MAX Real Estate (Mountain View)
    Mohit Dhillon
  • 4124 18 Street SW in Calgary: Altadore Detached for sale : MLS®# A2350729

    4124 18 Street SW Altadore Calgary T2T 4V7
    Main Photo: 4124 18 Street SW in Calgary: Altadore Detached for sale : MLS®# A2350729
    $1,574,900
    Residential
    Status:
    Active
    MLS® Num:
    A2350729
    Bedrooms:
    4
    Bathrooms:
    4
    Floor Area:
    2,077 sq. ft.
    Modern design meets everyday function in this BRAND NEW DETACHED HOME, bringing 2,077 SQ. FT. ABOVE GRADE, 4 bedrooms and a fully developed basement to one of Altadore’s quieter non-thoroughfare streets. Thoughtful architecture makes an immediate impression as does the bright OPEN FLOOR PLAN finished with HARDWOOD FLOORING and designer finishes inside. Street-facing windows bring natural light into the front dining room, giving family dinners and entertaining a welcoming backdrop. At the heart of the main floor, the CHEF’S KITCHEN pairs a GAS COOKTOP, built-in appliances, generous cabinetry, a pantry and a large island with an eating bar for everything from quick breakfasts to evenings with friends. Beyond the kitchen, backyard views accompany time spent around the GAS FIREPLACE in the living room, while a convenient powder room and mudroom round out this highly functional level. Upstairs, 10' CEILINGS enhance the sense of space and set this home apart from the typical new build. Unwind in the spacious primary retreat, where a 5-PIECE ENSUITE with a CURBLESS SHOWER and FREESTANDING TUB joins a WALK-IN CLOSET for a polished, private escape. Two additional bright bedrooms share a 4-piece bathroom, and UPPER-LEVEL LAUNDRY keeps everyday routines conveniently close to the bedrooms. Downstairs, movie marathons, game nights and casual gatherings have their own destination in the FULLY DEVELOPED BASEMENT, complete with a large rec room, WET BAR, 4th bedroom and 4-piece bathroom. Summer living extends onto the FULL-WIDTH DECK and into the FULLY FENCED YARD, adding private outdoor space for dining, relaxing and play. A DOUBLE DETACHED GARAGE handles parking and storage, while A/C ROUGH-IN and STEAM SHOWER ROUGH-IN add flexibility for future comfort and customization. Altadore puts Marda Loop’s shops, restaurants and services close to home, along with access to River Park, Sandy Beach and the Elbow River pathway system for an active inner-city lifestyle. With completion in time to MOVE IN BEFORE CHRISTMAS, this new home brings together high-end finishes, a family-friendly 4-bedroom layout and a sought-after Altadore setting. More details
    Listed by eXp Realty
    Mohit Dhillon
  • 2413 32 Street SW in Calgary: Killarney/Glengarry Detached for sale : MLS®# A2351011

    2413 32 Street SW Killarney/Glengarry Calgary T3E 2R7
    Main Photo: 2413 32 Street SW in Calgary: Killarney/Glengarry Detached for sale : MLS®# A2351011
    $1,399,000
    Residential
    Status:
    Active
    MLS® Num:
    A2351011
    Bedrooms:
    4
    Bathrooms:
    4
    Floor Area:
    1,980 sq. ft.
    LEFT SIDE SOLD — ONLY ONE SIDE REMAINING! TAKE ADVANTAGE OF THIS OPPORTUNITY TO CUSTOMIZE YOUR HOME AND SELECT YOUR OWN FINISHES. This brand-new detached infill in Killarney by Moon Homes offers 2,889 sq ft of total living space and the opportunity to work directly with the builder to personalize select finishes and key design elements. Thoughtfully designed to combine modern architecture, refined details, and everyday functionality, this home is ideal for both daily living and entertaining. The main floor is bright and open, with large windows, a clean timeless design, and a well-planned layout. A welcoming foyer leads into a formal dining room at the front of the home, creating an elegant space for family gatherings, holiday dinners, and entertaining guests. At the centre of the home, the kitchen is designed to balance style and function with full-height cabinetry, quartz countertops, a generous island, dedicated pantry storage, and a gas cooktop. Open sightlines connect the kitchen to the dining and rear living spaces, creating a seamless flow throughout the main level. The rear living room is centred around a contemporary fireplace feature with space for a full media setup. Oversized bi-parting patio doors open toward the backyard, bringing in natural light and extending the living space outdoors. A discreet powder room and side-entry mudroom with built-in storage add everyday convenience while keeping the main living areas uncluttered. Upstairs, the primary suite is designed as a private retreat with a vaulted ceiling, spacious walk-in closet, and spa-inspired ensuite featuring a steam shower. Two additional bedrooms each include walk-in closets, while a modern four-piece bathroom and upper-level laundry complete the floor. The fully developed lower level offers even more functional living space, including a spacious family and recreation area, glass-enclosed fitness room/gym, fourth bedroom with built-in shelving, full bathroom, and additional storage. Located in desirable Killarney, this home provides excellent access to 17 Avenue SW, Westbrook LRT, neighbourhood parks, Killarney Aquatic and Fitness Centre, Shaganappi Golf Course, schools, shopping, dining, and everyday amenities. Please note: All images shown are architectural renderings and are intended for illustrative purposes only. More details
    Listed by Real Estate Professionals Inc.
    Mohit Dhillon
  • 65 Sora Gardens SE in Calgary: Hotchkiss Detached for sale : MLS®# A2350997

    65 Sora Gardens SE Hotchkiss Calgary T3S 0V3
    Main Photo: 65 Sora Gardens SE in Calgary: Hotchkiss Detached for sale : MLS®# A2350997
    $699,111
    Residential
    Status:
    Active
    MLS® Num:
    A2350997
    Bedrooms:
    4
    Bathrooms:
    3
    Floor Area:
    2,366 sq. ft.
    The executive kitchen features stainless steel appliances, chimney hoodfan, gas range, built-in microwave, pendant lighting over the island, and a separate spice kitchen complete with its own gas range and pantry shelving. The main floor also includes a versatile flex room and a cozy electric fireplace with MDF mantle, while additional windows throughout bring in an abundance of natural light. Upstairs, enjoy a vaulted bonus room, convenient upper floor laundry, and a luxurious 5-piece ensuite with a soaker tub and walk-in shower featuring tiled walls and niche. Tiled flooring extends through the ensuite and main bath, both complete with banks of drawers for added storage. Additional highlights include LVP flooring throughout the main floor, paint grade railing with iron spindles, triple pane windows, side entrance, 9’ basement ceilings, 3-piece bathroom rough-in in the basement, and a rear deck with BBQ gas line rough-in—perfect for future development and comfortable everyday living. This energy-efficient home is Built Green certified and includes triple-pane windows, a high-efficiency furnace, and a solar chase for a solar-ready setup. Home includes blower door testing for energy efficiency, plus an electric car charger rough-in, it’s designed for sustainable, future-forward living. Featuring smart home technology, this home includes a programmable thermostat, ring camera doorbell, smart front door lock, smart and motion-activated switches—all seamlessly controlled via an Amazon Alexa touchscreen hub. More details
    Listed by Bode Platform Inc.
    Mohit Dhillon
  • 2531 2 Avenue NW in Calgary: West Hillhurst Semi Detached (Half Duplex) for sale : MLS®# A2351033

    2531 2 Avenue NW West Hillhurst Calgary T2N 0H7
    Main Photo: 2531 2 Avenue NW in Calgary: West Hillhurst Semi Detached (Half Duplex) for sale : MLS®# A2351033
    $1,199,900
    Residential
    Status:
    Active
    MLS® Num:
    A2351033
    Bedrooms:
    4
    Bathrooms:
    4
    Floor Area:
    1,954 sq. ft.
    Brand new luxury built duplex by Glint Homes located on a quiet street in the highly sought-after community of West Hillhurst! This stunning north-facing home offers a bright open-concept main floor featuring a spacious dining area, designer kitchen with a large island, premium KitchenAid appliances, and an open living room filled with natural light. Step through the patio doors into the sunny south-facing fully landscaped backyard complete with a deck and double detached garage. The main floor is finished with a functional mudroom and convenient 2-piece powder room. Upstairs features 3 spacious bedrooms and 2 full bathrooms. The primary retreat offers his & hers closets and a luxurious 5-piece ensuite with rough-in for a steam shower. Two additional generously sized bedrooms, a full family bathroom, and upper floor laundry complete this level. The fully developed basement adds exceptional living space with a large Rec room, gym/flex room, full bathroom, and guest bedroom. Ideally located within walking distance to the Bow River pathways and just minutes to Foothills Medical Centre, Alberta Children's Hospital, University of Calgary, Kensington, downtown Calgary, parks, restaurants, shopping, and many other amenities. Exceptional quality, thoughtful design, and an unbeatable inner-city location make this home a must-see! More details
    Listed by Royal LePage METRO
    Mohit Dhillon
  • 8 828 8 Avenue NE in Calgary: Renfrew Row/Townhouse for sale : MLS®# A2350970

    8 828 8 Avenue NE Renfrew Calgary T2E 9E2
    OPEN HOUSE: Oct 10, 2026
    12:00 PM - 03:00 PM MDT
    Open House on Saturday, October 10, 2026 12:00PM - 3:00PM
    OPEN HOUSE: Oct 11, 2026
    12:00 PM - 03:00 PM MDT
    Open House on Sunday, October 11, 2026 12:00PM - 3:00PM
    Main Photo: 8 828 8 Avenue NE in Calgary: Renfrew Row/Townhouse for sale : MLS®# A2350970
    $490,000
    Residential
    Status:
    Active
    MLS® Num:
    A2350970
    Bedrooms:
    2
    Bathrooms:
    3
    Floor Area:
    1,075 sq. ft.
    *OPEN HOUSE SAT & SUN OCT 10 & 11 FROM 12-3PM* *EFFECTIVE PRICE OF JUST $466,666 for first time buyers who qualify for the new GST Rebate!* *LAST UPPER UNIT REMAINING!* *END UNIT LOCATION!* Brand new, move-in ready Urban Multi-level Home in Renfrew, offering nearly 1,100 sq ft of total developed living space, with 2 beds, 2.5 baths, a detached single garage and DOWNTOWN VIEWS! The sun-drenched first floor boasts sleek, low-maintenance luxury vinyl plank (LVP) flooring and large windows throughout. The open-concept kitchen is a standout feature, equipped with modern cabinetry, tiled backsplash, quartz countertops including a breakfast bar, and a stainless-steel Samsung appliance package including a French-door refrigerator and ceramic top stove. The adjoining living and dining areas provide a comfortable setting for meals or unwinding after a long day. A large window overlooks the downtown city skyline, a great view both day and night. A stylish 2-piece powder room completes the main level. Upstairs, you’ll find 2 bright and spacious bedrooms, each with a 4-piece ensuite featuring tiled flooring, quartz counters, and a tub/shower combo. The spacious front bedroom offers fantastic downtown views and a private balcony area. Completing this upper level is a laundry closet with a stacked washer/dryer. Stylish and durable, the exterior features Hardie Board and Smart Board detailing, as well as brushed concrete steps and walks. This property is perfectly located in the heart of Renfrew, a tranquil inner-city community filled with tree-lined streets and green spaces. Enjoy being steps from ample parks, playing fields, and the Renfrew Community Association, which includes a playground and seasonal ice rink. Plus, enjoy being just minutes from the vibrant dining and shopping scene of neighbouring Bridgeland, and offering quick access to Calgary’s downtown core and major roadways, this townhome project blends inner-city convenience with the ease of a lock-and-leave lifestyle. *Interior photos are images of the show home, this unit may vary slightly *Buyers must qualify for the GST rebate program, enquire for details. *VISIT MULTIMEDIA LINK FOR FULL PROJECT DETAILS INCLUDING VIRTUAL TOURS AND FLOORPLANS, PLUS INFO ON AVAILABLE UNITS!* More details
    Listed by RE/MAX House of Real Estate
    Mohit Dhillon
  • 474 Hotchkiss Manor SE in Calgary: Hotchkiss Detached for sale : MLS®# A2351072

    474 Hotchkiss Manor SE Hotchkiss Calgary T3S 0T1
    Main Photo: 474 Hotchkiss Manor SE in Calgary: Hotchkiss Detached for sale : MLS®# A2351072
    $740,334
    Residential
    Status:
    Active
    MLS® Num:
    A2351072
    Bedrooms:
    3
    Bathrooms:
    3
    Floor Area:
    2,328 sq. ft.
    Welcome to 474 Hotchkiss Manor by Sterling Homes Calgary! This 4-bedroom home blends elevated finishes with family comfort. Located in Hotchkiss, the Capone offers 2,309 sq. ft. with 4 beds, 2.5 baths & 2025 specifications throughout. The executive kitchen features built-in stainless steel appliances, gas cooktop, fridge with water & ice dispenser, waterfall island, Silgranit sink & walk-in pantry with French door. Enjoy LVP throughout the main floor & laundry, quartz countertops with undermount sinks, triple pane windows & additional windows for added natural light. The 5-piece ensuite includes a fiberglass base shower with tiled walls, tile flooring & bank of drawers, also found in the main bath vanity. Highlights include a side entrance, 9' basement walls, rear deck with BBQ gasline rough-in, electric fireplace with floating shelves, paint grade railing with iron spindles, vaulted bonus room & wall detail in the primary bedroom. This energy-efficient home is Built Green certified and includes triple-pane windows, a high-efficiency furnace, and a solar chase for a solar-ready setup. With blower door testing, plus an electric car charger rough-in, it’s designed for sustainable, future-forward living. Featuring a full range of smart home technology, this home includes a programmable thermostat, ring camera doorbell, smart front door lock, smart and motion-activated switches—all seamlessly controlled via an Amazon Alexa touchscreen hub. More details
    Listed by Bode Platform Inc.
    Mohit Dhillon
  • 160 Snowberry Common SE in Calgary: Ricardo Ranch Detached for sale : MLS®# A2349499

    160 Snowberry Common SE Ricardo Ranch Calgary T3M 4G7
    Main Photo: 160 Snowberry Common SE in Calgary: Ricardo Ranch Detached for sale : MLS®# A2349499
    $649,563
    Residential
    Status:
    Active
    MLS® Num:
    A2349499
    Bedrooms:
    4
    Bathrooms:
    3
    Floor Area:
    1,730 sq. ft.
    An executive kitchen, separate spice kitchen and main floor bedroom with a full bathroom make this home stand out. A welcoming front veranda sets the tone, while luxury vinyl plank flooring, quartz countertops with undermount sinks and an electric fireplace bring style to the main floor. The executive kitchen features built-in stainless steel appliances, a gas cooktop, a refrigerator with water and ice, pots and pans drawers, and a Silgranit sink. The separate spice kitchen adds a gas range and pantry shelving, giving you even more space for cooking and storage. Upstairs, the vaulted bonus room offers an inviting setting to relax, complemented by paint-grade railings with iron spindles. The 4-piece ensuite features tile flooring, a tiled fibreglass shower and a vanity with a bank of drawers. A separate side entrance, 9-foot basement walls and basement rough-in provide flexibility for future development. Built Green certified, this home pairs everyday comfort with energy-efficient features, including triple-pane windows, a high-efficiency furnace and blower door testing. A solar chase and electric vehicle charger rough-in prepare the home for future additions. Smart home technology adds everyday convenience with a programmable thermostat, Ring camera doorbell, smart front door lock, and smart and motion-activated switches, controlled through an Amazon Alexa touchscreen hub. From its two kitchens to its flexible living spaces, this home brings together thoughtful features for cooking, hosting and everyday living. More details
    Listed by eXp Realty
    Mohit Dhillon
  • 214 Sora Way SE in Calgary: Hotchkiss Detached for sale : MLS®# A2349503

    214 Sora Way SE Hotchkiss Calgary T3S 0V5
    Main Photo: 214 Sora Way SE in Calgary: Hotchkiss Detached for sale : MLS®# A2349503
    $724,010
    Residential
    Status:
    Active
    MLS® Num:
    A2349503
    Bedrooms:
    4
    Bathrooms:
    3
    Floor Area:
    2,330 sq. ft.
    An executive kitchen, vaulted living spaces, and beautifully coordinated finishes make this home stand out from the moment you step inside. Additional triple-pane windows welcome natural light, highlighting the main floor’s LVP flooring and an electric fireplace framed by a mantel and tile detailing. Paint-grade railings with iron spindles complete the polished look. At the heart of the home, the executive kitchen brings together impressive finishes and practical storage. Built-in stainless steel appliances, a gas cooktop, quartz countertops, and a Silgranit sink create a stylish space for cooking and entertaining. A refrigerator with a water and ice dispenser, dedicated pots and pans drawers, and a walk-in pantry with a French door make everyday organization effortless. Upstairs, the vaulted bonus room offers an inviting setting for movie nights or unwinding at the end of the day. The primary bedroom carries that same architectural appeal with its own vaulted ceiling and a five-piece ensuite featuring a tiled shower, dual sinks, and drawer storage. Tiled laundry adds another practical finishing touch. The rear deck extends your living space outdoors, with a BBQ gas line rough-in ready for your future setup. A side entrance and nine-foot basement walls add valuable options for future planning. Built Green certified, this home combines everyday comfort with thoughtful preparation for the future. Triple-pane windows, a high-efficiency furnace, and blower door testing complement a solar chase for a solar-ready setup and an electric vehicle charger rough-in. Connected convenience comes through a programmable thermostat, Ring camera doorbell, smart front door lock, and smart and motion-activated switches, all seamlessly controlled through an Amazon Alexa touchscreen hub. With standout spaces to gather, relax, and recharge, this home brings lasting appeal to everyday living. More details
    Listed by eXp Realty
    Mohit Dhillon
865-876/893
Data was last updated October 9, 2026 at 08:05 AM (UTC)

New Builds Calgary: Market Snapshot

Source: Pillar 9 MLS · July 12 2026

845+
Active Listings
July 12 2026
$295K
Price Range
to $5.25M
Available
Quick Possession
move-in weeks
Available
Presale Condo
customize finishes
Standard
Builder Warranty
all new builds

Types of New Builds Calgary

What You Can Buy

Presale Condos

A presale is when you purchase a new construction homes Calgary unit before the building is constructed or during early construction. You pay a deposit (typically 5 to 20 percent of the purchase price) now and take possession when the building is complete, usually 12 to 36 months later. Presales give buyers the ability to customize finishes, lock in today's pricing, and in some cases qualify for GST relief for first-time buyers. The Kenten in Hillhurst and 16 West in Greenwich are both presale programs currently active on this page's feed.

Spec Homes

Spec homes are completed or near-completed homes that a builder has constructed without a specific buyer in place. Spec homes Calgary offer a middle path between presale and resale: you get a brand new home with builder warranty and modern finishes without the 12 to 24 month wait of a presale. Jayman and Morrison Homes regularly release spec homes in SE and NE communities. Finishes are already selected by the builder but are typically of high quality with standard package inclusions.

Quick Possession Homes

Quick possession homes Calgary are spec or late-stage builds available for possession within 30 to 120 days. They are ideal for buyers who want new construction but have a firm possession timeline due to a lease ending, a current home sale, or a relocation. The Baywest Homes listing in Rangeview SE and the Genesis Builders listing in Keystone Hills NE are examples of quick possession new builds Calgary currently active in the feed.

Custom New Builds

If you want to build from the ground up on a specific lot with a layout designed around your brief, that is the custom home builder route rather than a production builder. Our Calgary custom built homes cover that process in detail including cost ranges, architect fees, and the lot acquisition process that production builder purchases do not require.

Active New Build Communities in Calgary 2026

Development overview · Quadrant and active builder options

Community Quadrant Price Range Active Builders Property Types
Seton SE $525K-$700K Morrison Homes, Jayman Semi-detached, detached
Rangeview SE $575K-$750K Baywest Homes, others Detached, laned homes
Keystone Hills NE $599K-$750K Genesis Builders Group Detached, suite-ready
University District NW $295K-$900K Rohit, others Condo/apartment
Greenwich NW NW $665K-$1.2M Cove Properties Boutique condo, presale
Currie Barracks SW $1.5M-$2.5M RE/MAX custom builders Bungalow villas, luxury
Hillhurst / Kenten Inner City NW $1.575M-$5.25M Purpose Realty / private Luxury presale condo

Frequently Asked Questions

About New Builds Calgary

Are new builds more expensive in Calgary

Not always, and the comparison depends on what you are comparing against. New build homes Calgary in NE and SE suburban communities often deliver more square footage and a triple attached garage at comparable prices to older resale homes in the same area. In established inner-city communities, new build infill almost always costs more than older stock because of land costs and construction quality expectations. The structural advantage of new builds is builder warranty coverage (typically 1-2-5-10 year program under Alberta New Home Warranty), energy efficiency to current code standards, and the absence of deferred maintenance. For most buyers, the real comparison is not price per square foot but total cost of ownership over the first five years.

Can i negotiate with builders in Calgary

Yes, though differently than resale negotiation. Builders rarely discount base price on active communities because it affects comparable values across all sold lots. What is negotiable: upgrade packages (appliances, flooring, countertops), lot premiums on specific lots, deposit structure and possession date flexibility, and in some cases free basement development or legal suite rough-in on specific models. On quick possession homes Calgary and spec homes where the builder has carrying costs, there is more room on total price. Always ask what the builder can do, and always have your agent present to negotiate on your behalf.

What is the difference between a presale and a quick possession home

A presale homes Calgary means you sign a purchase contract now. New homes for sale Calgary as presales give you the most customization. and take possession when construction is complete, typically 12 to 36 months later. You lock in today's price and can often customize finishes. A quick possession home is already built or nearly complete and available for possession in 30 to 120 days. Presales suit buyers with flexible timelines who want customization options. Quick possession homes suit buyers with firm possession needs who want new build quality without the wait. Both carry full builder warranty coverage.

Do new builds in Calgary come with legal suites

Many new builds Calgary in the $580,000 to $900,000 range include a roughed-in legal suite option or a completed legal suite. Genesis Builders Group in Keystone Hills specifically markets suite-ready builds with separate side entries and 9-foot foundations. Jayman and Morrison Homes regularly include separate side entries in Seton and Rangeview product. A completed legal suite renting at $1,800 to $2,200 per month can offset 40 to 60 percent of monthly carrying costs. Always confirm whether the suite is currently legal (permitted and inspected) or just roughed-in, as the costs and timelines for completing a legal suite after possession vary significantly.

Which new build communities are best for families in Calgary

For new homes for sale Calgary with families in mind, Seton SE leads the category with the South Health Campus, a YMCA, Cineplex, and diverse retail all within the community. Rangeview SE offers the agricultural theme community with a Harvest Hall and community greenhouse. Keystone Hills NE provides good school access with newer infrastructure. University District NW is adjacent to the University of Calgary, Foothills Medical Centre and Market Mall. For families prioritising SW Calgary school access and mountain views, newer phases of Aspen Woods and West Springs continue to deliver new build homes in the $750K to $1M range. Check our new construction homes in Calgary for the current active listing inventory organized by community.

Interested in a model or lot?

Book a show-home tour or request current incentives.

Have questions or ready to take the next step? Reach out today for personalized guidance and expert support on your real estate journey — I'm here to help make your move seamless and successful.

Data is supplied by Pillar 9™ MLS® System. Pillar 9™ is the owner of the copyright in its MLS®System. Data is deemed reliable but is not guaranteed accurate by Pillar 9™.
The trademarks MLS®, Multiple Listing Service® and the associated logos are owned by The Canadian Real Estate Association (CREA) and identify the quality of services provided by real estate professionals who are members of CREA. Used under license.