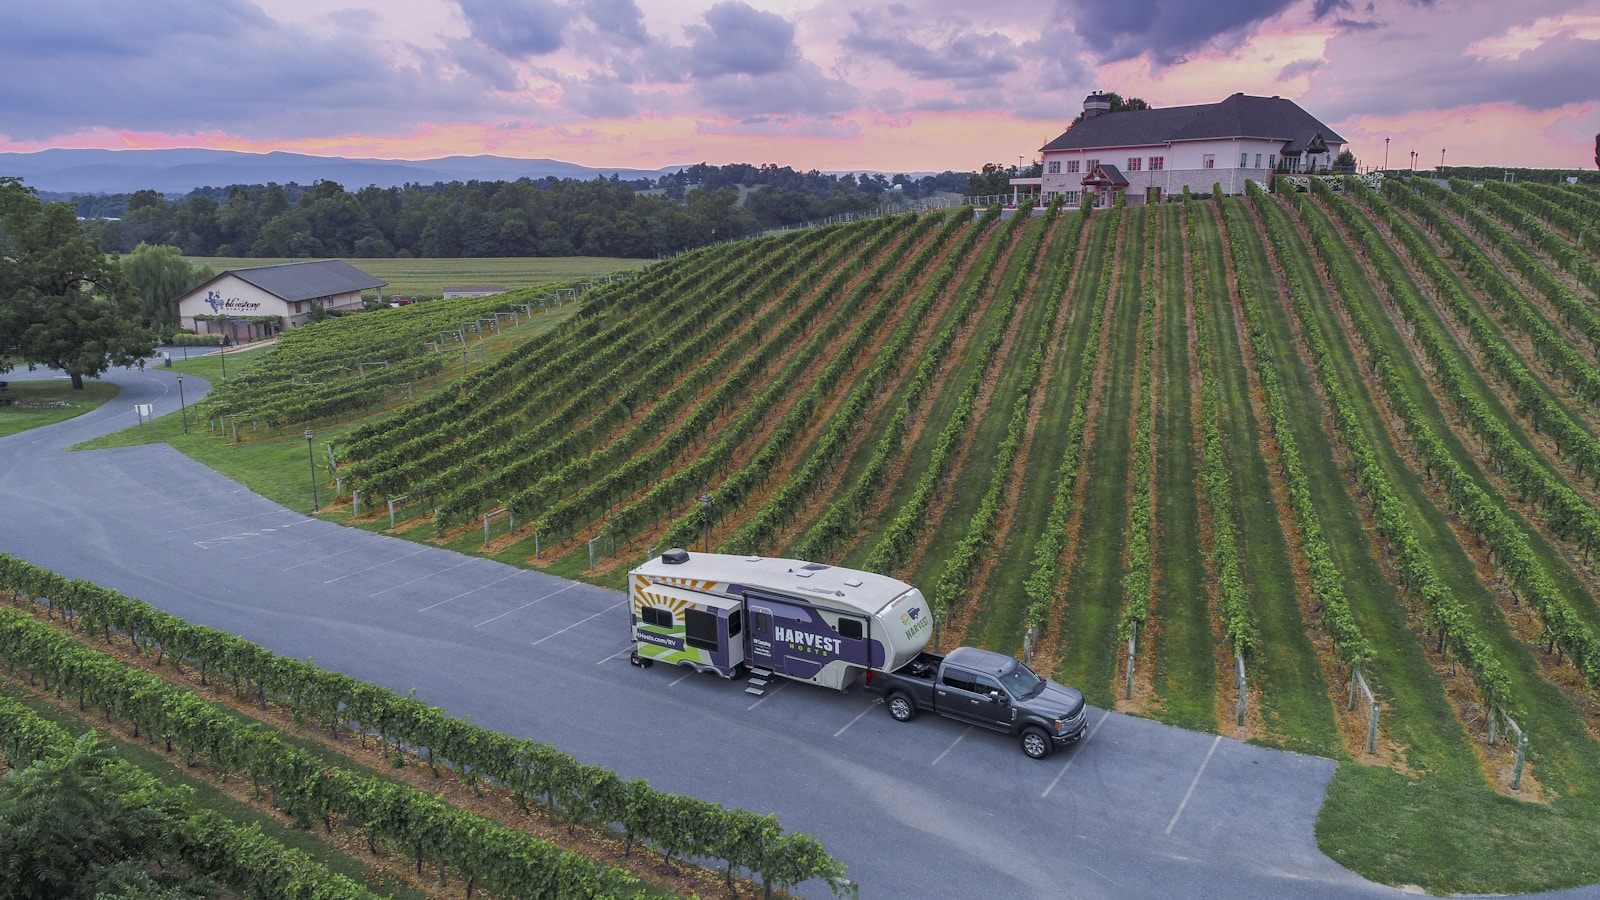
Homes with RV Parking in Calgary

Homes with RV parking in Calgary cater to a growing group of buyers who want more flexibility, storage freedom, and outdoor lifestyle convenience. Whether you own a motorhome, trailer, boat, or work vehicle, these properties eliminate the need for off-site storage and offer the space needed to park, maintain, and easily access larger recreational units.

RV-friendly homes often feature oversized driveways, reinforced pads, side-yard parking, corner-lot configurations, or rear-lane access — giving homeowners the ability to manage their vehicles year-round. These homes are especially popular among adventure-oriented buyers, trades professionals, and families seeking space for guests, equipment, toys, and trailers. With Calgary’s strong outdoor culture and quick access to the Rockies, RV parking has become one of the most desirable and practical property features in today’s market.

Ready to take the next step? (587)-719-5523 or Get in touch with us today to schedule a private tour, discuss your buying goals, or request personalized Calgary real estate advice.

Homes with RV Parking for sale in Calgary

Calgary RV Parking Homes for Sale

Forgot password Extend Verify Contact
1-12/166
  • 420 Whitehorn Place NE in Calgary: Whitehorn Detached for sale : MLS®# A2303313

    420 Whitehorn Place NE Whitehorn Calgary T1Y 2B1
    Main Photo: 420 Whitehorn Place NE in Calgary: Whitehorn Detached for sale : MLS®# A2303313
    $669,999
    Residential
    Status:
    Active
    MLS® Num:
    A2303313
    Bedrooms:
    3
    Bathrooms:
    4
    Floor Area:
    1,545 sq. ft.
    Wow PRICE REDUCED !!! MUST SEE. Welcome to this hidden gem in community of whitehorn NE . Rare opportunity to own this house on a large lot and well kept house, a dream come true for swimming/pool lovers. Very rare opportunity to buy house with good size(16'x32' & 5-10feet deep) swimming pool in calgary. Renovated kitchen with all stainless steel appliances and an ireland - easy access to community parks, Tennis court. Great friendly park and walking path right around the community to enjoy the summers. Enjoy wet bar, exercise room, and watch tv in the great room with fireplace in the basement. A property like this hardly comes around for sale. Maintenance free Back yard with over size double heated garage with swimming pool and concrete pad for your Boat and or RV. Lots to mention, BOOK YOUR PRIVATE SHOWING TO VIEW THIS GREAT PROPERTY. Three bedroom Three and half Bath with fully finished basement, MUST SEE. Walking distance to elementary, junior high and high school. Community center is 3 minutes of walk. Tennis court, basketball court, soccer grounds, base ball diamond and lot of green space for kids to play and adults and seniors to walk nearby. Paved back lane. Bus and train stations are at walking distance. Lots to mention, don't miss this one just make an appointment to view. More details
    Listed by MaxValue Realty Ltd.
    Mohit Dhillon
  • 52 Pennsburg Way SE in Calgary: Penbrooke Meadows Semi Detached (Half Duplex) for sale : MLS®# A2306922

    52 Pennsburg Way SE Penbrooke Meadows Calgary T2A 2J5
    Main Photo: 52 Pennsburg Way SE in Calgary: Penbrooke Meadows Semi Detached (Half Duplex) for sale : MLS®# A2306922
    $479,900
    Residential
    Status:
    Active
    MLS® Num:
    A2306922
    Bedrooms:
    6
    Bathrooms:
    2
    Floor Area:
    810 sq. ft.
    Discover an exceptional investment opportunity in a highly desirable and convenient location! This well-maintained property offers strong positive cash flow and incredible versatility for both investors and homeowners alike. The bright and spacious main floor features three generous bedrooms plus a flexible den—perfect as a fourth bedroom or home office. Enjoy a functional kitchen with ample cabinetry and a full four-piece bathroom complete with a relaxing jetted tub. The fully developed basement includes a self-contained three-bedroom illegal suite with its own kitchen and four-piece bathroom, ideal for extended family or generating consistent rental income. Recent upgrades, including a new hot water tank, new washer, new furnace motor and updated closet doors, add to the home’s overall value and appeal. Step outside to a private backyard with no rear neighbours, offering added peace and privacy. Additional highlights include RV parking, abundant street parking, and a storage shed already generating steady monthly income. Perfectly located close to schools, parks, shopping, and public transit, this property is a smart choice for investors seeking solid returns or first-time buyers looking to offset mortgage costs. A rare opportunity combining cash flow, flexibility, and location—this is one you don’t want to miss! More details
    Listed by Ko Realty Ltd.
    Mohit Dhillon
  • 1106 39 Street SE in Calgary: Forest Lawn Detached for sale : MLS®# A2309637

    1106 39 Street SE Forest Lawn Calgary T2A 1E4
    Main Photo: 1106 39 Street SE in Calgary: Forest Lawn Detached for sale : MLS®# A2309637
    $679,000
    Residential
    Status:
    Active
    MLS® Num:
    A2309637
    Bedrooms:
    4
    Bathrooms:
    4
    Floor Area:
    1,201 sq. ft.
    For more information, please click the "More Information" button. Incredible investment opportunity! This fully renovated home is perfect for investors or homeowners looking to offset their costs with potential strong rental income. This property offers the ideal setup to live comfortably. Extensively updated from top to bottom, the home features a brand-new roof, windows, kitchens, bathrooms, flooring, new deck, concrete sidewalks, and a brand-new hot water tank. The furnace is only 7 years old, providing added peace of mind. The basement includes a legal 1-bedroom suite currently rented and a secondary illegal studio. The double heated garage is a mechanic’s dream, complete with 220V wiring offering additional income potential. Outside, the large parking pad beside the garage provides enough space for two RV trailers. Furnace as is. Conveniently located within a 15-minute walk to the LRT and Marlborough Shopping Mall, this property combines excellent cash flow, extensive upgrades, and a prime location. More details
    Listed by Easy List Realty
    Mohit Dhillon
  • 26 Cardiff Place NW in Calgary: Cambrian Heights Detached for sale : MLS®# A2309771

    26 Cardiff Place NW Cambrian Heights Calgary T2K 1S3
    Main Photo: 26 Cardiff Place NW in Calgary: Cambrian Heights Detached for sale : MLS®# A2309771
    $1,299,900
    Residential
    Status:
    Active
    MLS® Num:
    A2309771
    Bedrooms:
    4
    Bathrooms:
    2
    Floor Area:
    1,234 sq. ft.
    Such a wonderful opportunity in the northwest inner-city community of Cambrian Heights. One of the largest, 10387sqft, lots in the area—across from green space overlooking the valley with spectacular city and skyline views! Lovingly maintained bungalow with an attached garage, oversized, heated double detached garage plus a huge parking pad area for extra RV, boat, trailers and other vehicles. A solid home as is but this location and lot offer a truly spectacular option to renovate, add a second story, or design and build your very own dream property. The main level in this spacious bungalow has 3 bedrooms, newer triple pane windows, a full bath with heated floors, beautiful hardwood throughout, a kitchen with quartz countertop and a new gas range, and wonderful views of the park and city from the living room. The lower level has rec room with handy second kitchen, bedroom and full bath. The private yard and patio area is landscaped and fenced and even offers peek-a-boo mountain and Nose Hill Park views! This mature, family friendly neighbourhood is quickly becoming a popular option for those wanting inner city access, skyline views, and great amenities. Whether you are looking to make this loved bungalow your family home, do a reno, or someday build, this house is the one! More details
    Listed by RE/MAX Realty Professionals
    Mohit Dhillon
  • 2908 7 Avenue NW in Calgary: Parkdale Detached for sale : MLS®# A2303568

    2908 7 Avenue NW Parkdale Calgary T2N 1B2
    Main Photo: 2908 7 Avenue NW in Calgary: Parkdale Detached for sale : MLS®# A2303568
    $1,800,000
    Residential
    Status:
    Active
    MLS® Num:
    A2303568
    Bedrooms:
    4
    Bathrooms:
    4
    Floor Area:
    2,848 sq. ft.
    Experience refined inner-city living in this exceptional custom-built estate, ideally situated in the sought-after community of Parkdale. Completed in 2014, this meticulously crafted home offers nearly 4,000 sq ft of luxurious living space, just steps from the scenic Bow River pathways. Blending timeless elegance with practical design, this four-bedroom, four-bathroom residence showcases quality craftsmanship and upscale comfort throughout. From the moment you step inside, the spacious foyer opens to a stunning living room, setting the stage for the home’s sophisticated aesthetic. At the heart of the main floor is a gourmet kitchen designed for both everyday living and entertaining. It features a large island with an eating bar, premium stainless steel appliances, gas range, custom maple cabinetry, and abundant storage and counter space. The adjacent dining area includes additional built-in cabinetry, creating a seamless flow for hosting. A dedicated home office, mudroom, and a full four-piece bathroom round out the main level. Throughout the home, you’ll find wide staircases, oversized hallways, and high-end finishes including solid wood doors, custom built-ins, triple-cased windows, and designer lighting. Integrated smart-home features include ceiling-mounted speakers and a full security system with cameras. All bathrooms are equipped with in-floor heating, and the open-concept living room is anchored by a striking waterfall gas fireplace. Convenience meets function with two laundry areas—one on the upper level and another in the basement—as well as a built-in dog wash and roughed-in electrical and plumbing for a future hot tub. Upstairs, natural light floods the vaulted-ceiling bonus room. The luxurious primary suite is a true sanctuary with dual walk-in closets and a spa-like five-piece ensuite complete with deep soaker tub, dual vanities, and a walk-in shower. Two additional bedrooms—one with a walk-in closet—share a five-piece bathroom, while the upper-floor laundry room features a full sink and ample storage. The fully developed lower level includes a fourth bedroom, a three-piece bathroom, a spacious rec room perfect for movie nights or games, and a second laundry zone. Outdoors, enjoy low-maintenance living with a composite rear deck featuring glass railing, illuminated steps, and full irrigation. One of Parkdale’s rare homes with a front driveway, it backs onto a peaceful, undevelopable off-leash hill, offering privacy and nature views. The oversized triple-car garage is fully finished with chip-seal floors, PVC wall panels, a half bath, full Wi-Fi coverage, and a secure, power-lockable loft for extra storage. It also has RV parking, all protected by a welded security gate. Designed for luxury, durability, and modern living, this one-of-a-kind home is perfect for families, professionals, and discerning buyers seeking an elevated lifestyle in one of Calgary’s most desirable neighborhoods. More details
    Listed by Real Broker
    Mohit Dhillon
  • 4308 55 Street NE in Calgary: Temple Detached for sale : MLS®# A2315531

    4308 55 Street NE Temple Calgary T1Y 4B7
    Main Photo: 4308 55 Street NE in Calgary: Temple Detached for sale : MLS®# A2315531
    $574,999
    Residential
    Status:
    Active
    MLS® Num:
    A2315531
    Bedrooms:
    4
    Bathrooms:
    3
    Floor Area:
    1,639 sq. ft.
    ~~~~~~~~~~4 spacious above grade bedrooms, recently renovated, double garage, 2,157.0 ft2 in finished area! ~~~~~~~~~~Welcome to this newly renovated two-storey family home located in the established community of Temple! Situated on a quiet street in Calgary’s northeast, this property offers incredible value with 4 above-grade bedrooms, an RV/trailer pad, and a double detached garage. Step inside to find a bright and inviting main floor featuring a spacious living room with a charming brick fireplace and large windows that fill the space with natural light. The functional kitchen offers ample cabinet and counter space, along with room for a breakfast nook. The adjoining dining area is perfect for both everyday living and entertaining. A convenient main floor half bathroom allows guests to stay comfortably on the main level while keeping the upstairs private. Upstairs, you’ll find four generously sized bedrooms and two full bathrooms, providing plenty of space for large families, first-time buyers, or investors. The primary bedroom features its own private ensuite bathroom. The lower level offers additional living space complete with a second fireplace, making it ideal for a recreation room, home office, or gym. The laundry room is also conveniently located downstairs. Recent updates include new vinyl flooring throughout the house, renovated bathrooms, fresh paint, and new upstairs doors. Major mechanical upgrades provide peace of mind with the furnace replaced in 2022, hot water tank replaced in 2023 (with warranty until 2029), and roof replaced in 2021. Outside, enjoy the large backyard featuring a covered deck with built-in benches—perfect for summer BBQs, family gatherings, or relaxing evenings outdoors. The double detached garage and additional parking space for an RV, trailer, or extra vehicles add exceptional functionality and convenience. Located within walking distance to public and Catholic schools, parks, shopping, public transit, and major roadways, this home combines comfort, functionality, and accessibility in one excellent package. A fantastic opportunity to own in a mature, amenity-rich neighbourhood! More details
    Listed by Golden Keys Realty
    Mohit Dhillon
  • 6329 Centre Street NW in Calgary: Thorncliffe Semi Detached (Half Duplex) for sale : MLS®# A2322623

    6329 Centre Street NW Thorncliffe Calgary T2K 0V3
    Main Photo: 6329 Centre Street NW in Calgary: Thorncliffe Semi Detached (Half Duplex) for sale : MLS®# A2322623
    $449,000
    Residential
    Status:
    Active
    MLS® Num:
    A2322623
    Bedrooms:
    4
    Bathrooms:
    2
    Floor Area:
    950 sq. ft.
    Welcome to this bright and spacious bi-level half duplex located in the desirable community of Thorncliffe. The main floor features an open floor plan between the kitchen and large living room, creating a bright and comfortable space for everyday living and entertaining. This home offers 2 bedrooms upstairs, 2 additional bedrooms in the basement, and two 4-piece bathrooms, making it a great option for first-time buyers, investors, or families needing extra living space. Recent updates include laminate flooring in the living room in 2023, fresh interior paint throughout the home in 2023, washer and dryer in 2023, basement bathroom flooring in 2023, a new furnace in December 2024, new carpet throughout the basement and new laminate flooring in the laundry room completed in May 2026, plus a brand-new stove in the kitchen installed in June 2026. Enjoy the large backyard, front deck ideal for BBQs, RV parking at the rear, and convenient street parking in front. This property is ideally located within walking distance to schools, shopping, bus stops, the library, and Thornhill Aquatic & Recreation Centre, with quick access to Deerfoot City, Highway 2, and Deerfoot Trail. A great opportunity in a convenient and established neighborhood! More details
    Listed by RE/MAX Realty Professionals
    Mohit Dhillon
  • 136 Legacy Circle SE in Calgary: Legacy Detached for sale : MLS®# A2324150

    136 Legacy Circle SE Legacy Calgary T2X 0X7
    Main Photo: 136 Legacy Circle SE in Calgary: Legacy Detached for sale : MLS®# A2324150
    $725,000
    Residential
    Status:
    Active
    MLS® Num:
    A2324150
    Bedrooms:
    5
    Bathrooms:
    4
    Floor Area:
    1,998 sq. ft.
    Welcome HOME! Welcome to 136 Legacy Circle SE, a gorgeous single-family home located in the heart of the sought-after community of Legacy in Calgary’s SE. This stunning two-storey detached home sits on a perfect lot, offering over 2,700 sq ft of living space, 5 bedrooms (3 up & 2 down), 3.5 bathrooms, A/C, double attached garage as well as RV access from lane. No maintenance backyard with custom patio for entertaining. From the moment you step inside, you are greeted by an inviting, bright entryway that sets the tone for the rest of the home. The main floor features the heart of the home, an office, an open-concept chef’s dream kitchen complete with stainless steel appliances, including a gas cooktop, granite countertops, a central island, ample cabinetry, and a spacious pantry. The kitchen flows seamlessly into the bright dining and living areas, highlighted by a cozy gas fireplace and large windows that fill the space with natural light, perfect for both entertaining and everyday living. Step outside to your private deck and enjoy the beautiful, large, fully fenced backyard, ideal for relaxing or hosting family and friends. The backyard also features a well-designed concrete patio area, perfect for outdoor furniture, BBQs, and creating your own outdoor entertaining space. Upstairs, you will find three spacious bedrooms, including a primary retreat with a walk-in closet and a spa-inspired ensuite featuring a double vanity with quartz countertops, a built in deep soaker tub, and a separate glass enclosed shower. The two additional bedrooms are bright and generously sized, perfect for family or guests, and are complemented by a full bathroom. and laundry room & a dream bonus room completes the upper level, offering a versatile space filled with natural light. The fully developed two-bedroom LEGAL BASEMENT SUITE adds exceptional versatility and long-term value, featuring a thoughtfully designed kitchen, comfortable living area, full bathroom, and in-suite laundry. Ideal for extended family, guests, or rental income potential, this additional living space provides flexibility while maintaining the same attention to detail found throughout the home, enhancing both function and investment appeal. Additional features include: brand new carpets on stairs and upper floor 2026, fresh paint throughout main and upper floors 2026, air conditioning 2021, Secondary Suite - June 2019, Patio backyard + sidewalk stone work 2023 and the list goes on!! If location matters, this home truly delivers! It is perfectly situated steps away from a pond, bus stops, parks, playgrounds, schools and scenic walking paths. You’re also minutes from Legacy Village Shopping Centre, offering restaurants, fitness facilities, and everyday amenities. This beautiful family home checks all the boxes and is located in one of Calgary’s most vibrant southeast communities. It’s move-in ready and waiting for its new owners. It won't last! More details
    Listed by CIR Realty
    Mohit Dhillon
  • 90 Armstrong Crescent SE in Calgary: Acadia Detached for sale : MLS®# A2324208

    90 Armstrong Crescent SE Acadia Calgary T2J 0X3
    Main Photo: 90 Armstrong Crescent SE in Calgary: Acadia Detached for sale : MLS®# A2324208
    $595,000
    Residential
    Status:
    Active
    MLS® Num:
    A2324208
    Bedrooms:
    4
    Bathrooms:
    2
    Floor Area:
    1,048 sq. ft.
    New Price! Open house this weekend! This 3-bedroom bungalow offers peace of mind, exceptional value, and endless possibilities. Now vacant and move-in ready, this is the perfect opportunity to walk in and truly envision the home as your own. Picture your furniture in the living room, family gatherings around the table, and your personal style brought to life in a home where the costly updates have already been completed for you. It features a fully renovated kitchen with a gas stove, two new bathrooms, heated flooring in the upstairs bathroom, new electrical panel, heated double garage, sewer line, appliances, landscaping, and more. The home also boasts an illegal suite in the basement, sunroom, RV parking, garden shed, wide paved laneway, and an ideal location close. Costly updates, renovations, and maintenance items have already been taken care of, allowing you to avoid unexpected expenses and simply settle in and enjoy. Upstairs, you’ll find a thoughtfully updated 3-bedroom home with a full bath, designed for comfortable everyday living. The renovated kitchen, newer mechanicals, and countless improvements throughout provide peace of mind and exceptional value for years to come. One of the standout features is the fully developed basement with a separate entrance and illegal suite. Complete with a spacious bedroom, full bathroom, kitchen, and extensive storage, this flexible space is ideal for multi-generational living, a mother-in-law suite, a private retreat for a teenager, or a potential mortgage helper. Step outside into your own private garden oasis. The sunny south-facing backyard has been extensively landscaped and offers a beautiful blend of mature plants and trees, flowering perennials, shrubs, and evergreens. Whether you have a green thumb or simply enjoy spending time outdoors, this space is designed to be enjoyed. Adding to the home’s appeal is the incredible attached sunroom, a true extension of the living space that allows you to enjoy the beauty of the backyard through Calgary’s changing seasons. Filled with natural light and overlooking the gardens, it’s the perfect place to enjoy your morning coffee, curl up with a book, work from home, entertain guests, or simply experience the feeling of being outdoors while staying comfortable and protected from the elements. This versatile space allows you to enjoy your backyard for much more of the year and is a feature you’ll find yourself using every season. The heated double detached garage is perfect for hobbyists, car enthusiasts, or anyone looking for a year-round workshop, while RV parking and the wide paved back lane provide exceptional convenience and accessibility. Located close to schools, parks, shopping, transit, and major roadways, this move-in-ready property offers a rare combination of location, flexibility, updates, and outdoor living. With the home now vacant, it’s easier than ever to imagine the possibilities and make it your own. More details
    Listed by CIR Realty
    Mohit Dhillon
  • 212 Hendon Drive NW in Calgary: Highwood Detached for sale : MLS®# A2327802

    212 Hendon Drive NW Highwood Calgary T2K 1Z2
    Main Photo: 212 Hendon Drive NW in Calgary: Highwood Detached for sale : MLS®# A2327802
    $649,900
    Residential
    Status:
    Active
    MLS® Num:
    A2327802
    Bedrooms:
    5
    Bathrooms:
    2
    Floor Area:
    1,294 sq. ft.
    Don’t miss your opportunity to live in a well established area with easy access to city centre and public Transit. Updated bungalow on 60 x 100 R-C2 WALKOUT lot. Beautiful family home boasting bright open plan w/gleaming red maple hardwood floors. Beautiful kitchen with ample space for large family gatherings. Featuring granite counter tops an abundance of maple cabinets + pass through/w granite top. Living room is very bright w/adjoining dining room. Bedrooms are spacious with ample closet & storage space. Main bath upgraded in 2018 w/new soaker tub, tile surround & plank flooring. Addition is perfect for home office, craft/game/rec room 3rd bedroom or sunroom to relax and enjoy the scenery. Finished basement w/3rd bedroom + Den, huge rec room & 3 pce bath. Newer windows, shingles & H20 tank. Furnace replaced 2007. Refinished hardwood (2019). Fully renovated basement (2019), Radon Gas system (2020), Split 2 ton AC wall unit (2022), 60 Gallon brand new hot water tank (2022). The backyard has mature tree’s, patio and RV parking. Great foundation to create your personal Oasis. Close to park, schools, transit & city More details
    Listed by Skyrock
    Mohit Dhillon
  • 4907 10 Avenue SW in Calgary: Westgate Detached for sale : MLS®# A2325185

    4907 10 Avenue SW Westgate Calgary T3C 0M3
    Main Photo: 4907 10 Avenue SW in Calgary: Westgate Detached for sale : MLS®# A2325185
    $659,900
    Residential
    Status:
    Active
    MLS® Num:
    A2325185
    Bedrooms:
    4
    Bathrooms:
    2
    Floor Area:
    1,075 sq. ft.
    This 1075 sq/ft bungalow sits on a 60’ wide lot located across from a large community park and a short walk to the 45th Street LRT station. This home has original hardwood throughout the main floor living room, dining room and the 3 bedrooms. Completing the main floor plan is a central kitchen and a large 4-piece bathroom. The lower level contains a second kitchen, bedroom, 3-piece bathroom, laundry room and some unfinished areas for future development. Additional features include a separate basement entrance, an attached single garage and RV parking. This home needs some TLC but some of the bigger items have been upgraded including vinyl windows, roof and furnace. Great location. More details
    Listed by Royal LePage Blue Sky
    Mohit Dhillon
  • 1110 5204 Dalton Drive NW in Calgary: Dalhousie Apartment for sale : MLS®# A2326700

    1110 5204 Dalton Drive NW Dalhousie Calgary T3A 3H1
    Main Photo: 1110 5204 Dalton Drive NW in Calgary: Dalhousie Apartment for sale : MLS®# A2326700
    $230,000
    Residential
    Status:
    Active
    MLS® Num:
    A2326700
    Bedrooms:
    2
    Bathrooms:
    1
    Floor Area:
    866 sq. ft.
    Some units simply check the boxes. Others make you feel at home the moment you walk through the door. It's the feeling you get when you finally find a place that allows to you slow down and simply enjoy where you are. Perched on the 11th floor of Vista View, this move in ready 2 bed & 1 bath condo is the kind of home where every day begins with breathtaking, unobstructed views and ends with peaceful sunsets from your own private balcony. Tucked away in a quiet, well maintained building, you'll enjoy the perfect balance of tranquility while remaining connected to everything that makes everyday life effortless. Step inside and you'll immediately notice this isn't your typical condo layout that reveals everything at the front door. Instead of walking into one open space, you're welcomed by a thoughtfully designed floor plan with each space that unfolds naturally. The spacious kitchen offers an abundance of cabinetry and storage, making it as practical as it is inviting. Whether you're preparing a quiet weeknight dinner or your favourite holiday meal, you'll appreciate the space to cook, gather, and create memories. A generous dining area naturally becomes the heart of the home where there's plenty of room to gather with family and friends for holidays or everyday dinners. The expansive living room invites you to slow down, unwind, and simply enjoy the moment. Bright, open, and inviting, it's a space you'll look forward to coming back to at the end of each day. Open the balcony doors and let in the fresh air, curl up with a good book or simply pause to take in the incredible views that make this home so special. Privately tucked away are two spacious bedrooms and a full 4 piece bathroom, creating a comfortable retreat where everyone has their own space to relax. An assigned underground parking stall means warm, snow free mornings throughout the winter, while the additional in-suite storage room offers the extra space that's so often missing in condo living. Life here extends far beyond your front door. Enjoy the convenience of the main floor common laundry room, a fitness room, sauna, games room, party room, tennis court, abundant visitor parking, and RV parking available for rent (subject to availability). Whether you're staying active, hosting family, or simply enjoying the amenities, everything you need is right at home. The location completes the picture with parks, shopping, public transit, restaurants, universities, and hospitals all within easy reach, you'll spend less time commuting and more time enjoying the things that matter most. Whether you're purchasing your first home, downsizing into a simpler lifestyle, or searching for an investment in an unbeatable location. More details
    Listed by CIR Realty
    Mohit Dhillon
1-12/166
Data was last updated October 13, 2026 at 06:05 AM (UTC)
rv parking pad at home

Explore RV Parking Homes

RV-friendly properties appear in a variety of Calgary communities, each offering different parking layouts and lot configurations. Some neighbourhoods are known for wider lots and more relaxed exterior-use guidelines, while others provide back-lane access or extended side yards that naturally suit RV storage.

NW Calgary: Evanston, Royal Oak, Valley Ridge
SW Calgary: Silverado, Bridlewood, Woodbine
SE Calgary: Cranston, Mahogany, McKenzie Lake, Auburn Bay

These areas often feature pie lots, corner lots, oversized lots, or rear-lanes — all ideal for RV accommodation.

RV Parking Market Overview

Demand for homes with RV parking has increased sharply in recent years as Calgary buyers seek more flexibility and outdoor storage options. Prices generally start in the mid-$600s for suburban detached homes with basic side-yard parking, while more premium lots with widened driveways, dedicated RV pads, or rear-lane access often range from $750K–$1.2M+ depending on location and lot size.

Homes with legal or grandfathered RV parking permissions tend to sell quickly, especially in communities with limited restrictive covenants. Because these properties provide a rare combination of lot functionality and lifestyle convenience, they maintain strong long-term resale value and attract consistent buyer interest across all market conditions.

Why Choose Homes with RV Parking

RV parking offers advantages that go beyond simple storage. Homeowners gain the ability to load, unload, service, and access their recreational vehicles at any time. For families who travel frequently, this convenience dramatically enhances overall lifestyle. RV-friendly lots also offer more usable outdoor space, better driveway functionality, and additional room for boats, trailers, work vehicles, or guest parking.

From an investment perspective, RV parking homes appeal to a broader buyer segment and often command higher resale interest due to their utility. In a city where outdoor recreation is part of the culture, having dedicated RV space can significantly increase a property’s desirability — making these homes a smart long-term purchase.

FAQ's

Are homes with RV parking common in Calgary?
They exist across many communities but remain limited in supply, especially in newer developments with stricter restrictions.

Do homes with RV parking cost more?
Typically yes, as larger lots, reinforced pads, side-yard accessibility, and rear-lane configurations add functional value.

Which Calgary communities offer the best RV parking options?
Cranston, Mahogany, Evanston, Valley Ridge, Silverado, and McKenzie Lake frequently have strong options.

Is RV parking allowed in all communities?
No. Some neighbourhoods and HOAs have restrictions on exterior storage, making it important to verify bylaws before purchasing.

Do homes with RV parking have strong resale value?
Yes, RV-friendly properties attract a wide buyer pool and often sell quickly due to their unique lot utility and lifestyle appeal.

Signup for our newsletter

STAY UP-TO-DATE WITH LATEST NEWS AND TIPS


Stay up to date with the Calgary real estate market through our monthly newsletter. Get the latest MLS® listings, housing trends, buyer and seller tips, and community insights delivered straight to your inbox. You can unsubscribe at any time, and your email address will always remain private.

Signup for our newsletter Form Form

BUY or SELL - Contact Us Today!

(587)-719-5523

Find Calgary homes for sale with real-time MLS® listings. From affordable starter houses to luxury estates, explore properties in Calgary, Airdrie, Chestermere & more.

Data is supplied by Pillar 9™ MLS® System. Pillar 9™ is the owner of the copyright in its MLS®System. Data is deemed reliable but is not guaranteed accurate by Pillar 9™.
The trademarks MLS®, Multiple Listing Service® and the associated logos are owned by The Canadian Real Estate Association (CREA) and identify the quality of services provided by real estate professionals who are members of CREA. Used under license.