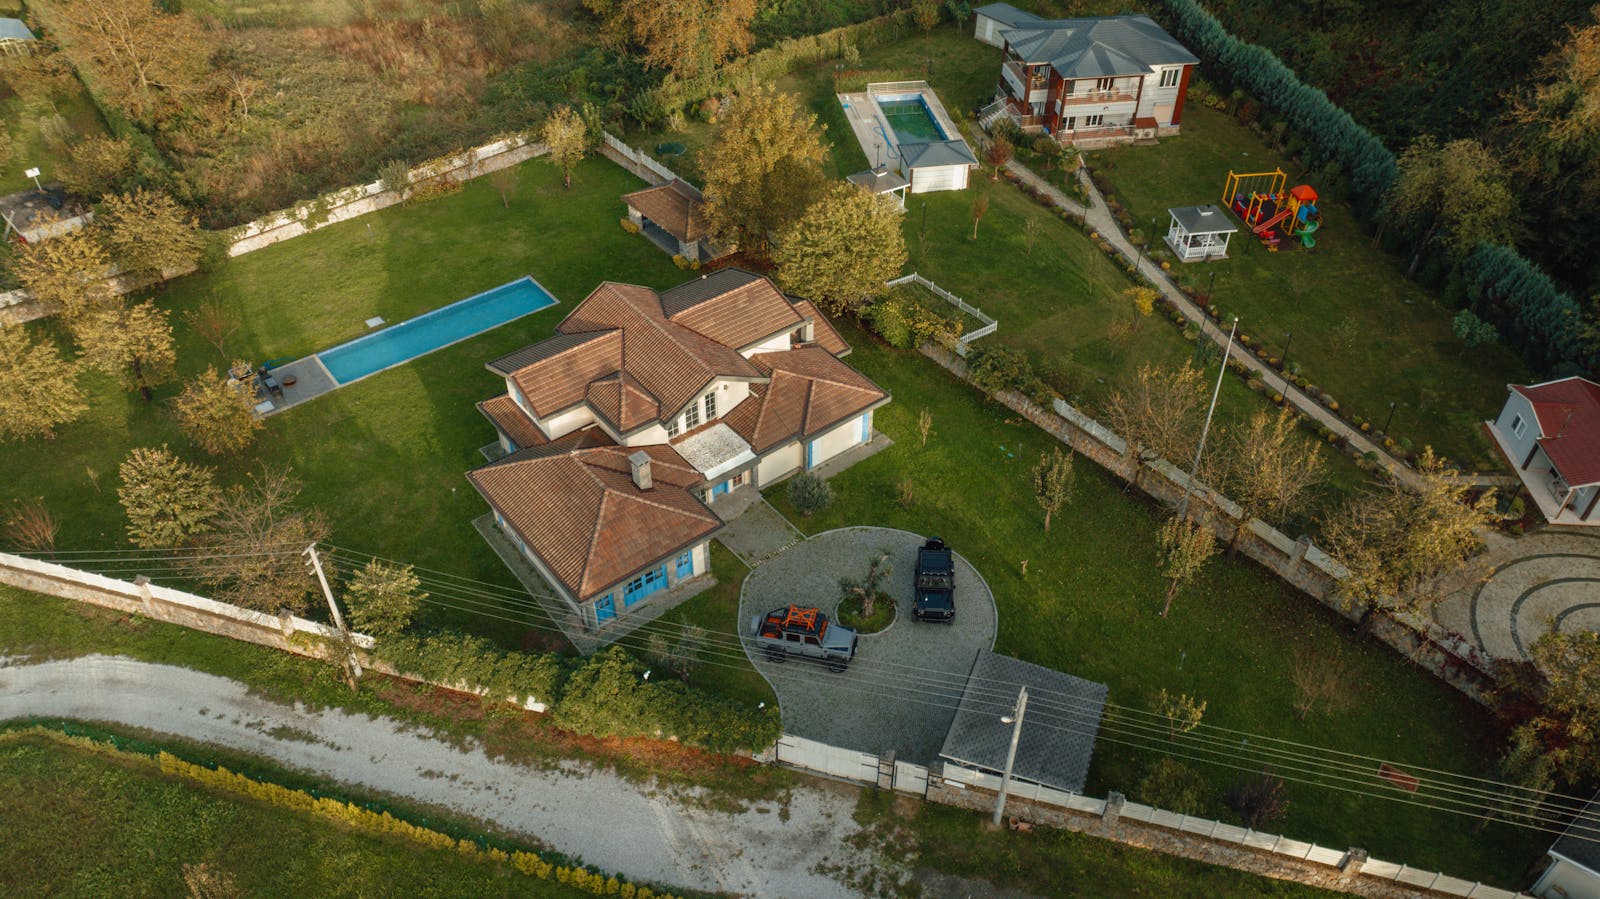
Pie-Lot Homes in Calgary

Pie-lot homes in Calgary are highly sought after for their spacious, private, and functional backyard layouts. These wedge-shaped lots widen significantly toward the rear, allowing homeowners to enjoy more usable outdoor space compared to standard rectangular lots. Pie-lot homes are common in cul-de-sacs and modern suburban communities, offering ideal yard layouts for families, gardening, entertaining, or future improvements like decks, sheds, or outdoor kitchens. Because these lots are limited in supply and in high demand, pie-lot homes consistently perform well in Calgary’s real estate market and provide strong long-term value.

Ready to take the next step? (587)-719-5523 or Get in touch with us today to schedule a private tour, discuss your buying goals, or request personalized Calgary real estate advice.

Pie-Lot Homes for sale in Calgary

Calgary Pie-Lot Homes for Sale

Forgot password Extend Verify Contact
1-12/37
  • 131 Varsity Estates Terrace NW in Calgary: Varsity Detached for sale : MLS®# A2294440

    131 Varsity Estates Terrace NW Varsity Calgary T3B 5J6
    Main Photo: 131 Varsity Estates Terrace NW in Calgary: Varsity Detached for sale : MLS®# A2294440
    $1,435,000
    Residential
    Status:
    Active
    MLS® Num:
    A2294440
    Bedrooms:
    5
    Bathrooms:
    3
    Floor Area:
    2,253 sq. ft.
    Welcome to a large walkout bungalow in the heart of Varsity Estates. The home has over 4,600 of livable space! Rarely does such a large bungalow of this size come to market. This large pie lot with south exposure has been well maintained in the 20 years that the current owners have owned the home. The main floor has a large living room with a gas fireplace, a spacious front family room and a sizable dining area that's great for entertaining. The kitchen has an island with a separate eating area that looks south. There is access to a raised deck that overlooks the yard and neighboring properties. The master bedroom is big with its own 4 piece ensuite and walk in closet. There are 2 additional bedrooms with a 4 piece bathroom + a mud room and laundry. The lower level is fully developed with 2 bedrooms and a 4 piece bathroom. There is a bar and a large rec room for entertaining. There is a large pool that hasn't been used in 20+ years (sold as is). The home has a huge backyard that's great for kids. The home is located in close proximity to Dalhousie Station and Crowchild Square plaza. A short drive to Market Mall and Silver Springs golf course. Home won't last long! More details
    Listed by RE/MAX Real Estate (Mountain View)
    Mohit Dhilon
  • 2029 Mountview Crescent NE in Calgary: Winston Heights/Mountview Detached for sale : MLS®# A2307969

    2029 Mountview Crescent NE Winston Heights/Mountview Calgary T2E 5N4
    Main Photo: 2029 Mountview Crescent NE in Calgary: Winston Heights/Mountview Detached for sale : MLS®# A2307969
    $619,900
    Residential
    Status:
    Active
    MLS® Num:
    A2307969
    Bedrooms:
    3
    Bathrooms:
    2
    Floor Area:
    861 sq. ft.
    Welcome to this delightful older bungalow nestled in the highly sought-after inner-city neighbourhood of Winston Heights Mountview. This property offers a unique blend of classic charm and exciting redevelopment potential, making it an ideal opportunity for investors and developers alike. Sitting on a 46 x 110 reverse pie lot (narrows in the back), this property is an ideal holding property for those looking to capitalize on its redevelopment potential. The main level of this home is well laid out and offers 2 bedrooms, a full bathroom, a good-sized living room and dining room and kitchen all basked in plenty of natural light thanks to the large windows throughout. The lower level offers a 3rd bedroom, a bathroom a full kitchen and living room space as well as the laundry room and furnace room. Winston Heights Mountview is a vibrant and evolving neighbourhood with strong growth potential making this an excellent choice for long-term investment. This home boasts easy access to local amenities, parks, and highly regarded schools. Enjoy the convenience of nearby shopping centres, dining options, and excellent public transport links. This property is a rare find, combining the charm of an older bungalow with the exciting prospects of redevelopment. Whether you're an investor, developer, or someone looking to create their dream home, this is an opportunity you won’t want to miss. More details
    Listed by REMAX Innovations
    Mohit Dhilon
  • 6016 Martingrove Road NE in Calgary: Martindale Detached for sale : MLS®# A2307919

    6016 Martingrove Road NE Martindale Calgary T3J 2M8
    Main Photo: 6016 Martingrove Road NE in Calgary: Martindale Detached for sale : MLS®# A2307919
    $479,000
    Residential
    Status:
    Active
    MLS® Num:
    A2307919
    Bedrooms:
    3
    Bathrooms:
    2
    Floor Area:
    1,086 sq. ft.
    Welcome to this bright and beautifully maintained 2 story home sitting on a pie lot nestled in the heart of Martindale NE, a well-established community. This move-in ready home features huge living area on the main floor with recently upgraded kitchen with quartz counter tops and new appliances. 3 bedrooms on the upper floor with a full bathroom offer a lot of space for your growing family, ideal for first-time buyers. Developed basement offers a recroom/games area and a full bathroom for more convenience of your family. Step outside to enjoy the full-width deck, perfect for hosting large family gatherings, summer BBQs, or simply relaxing in your private outdoor space. The expansive backyard offers plenty of room for kids to play, gardening, or additional outdoor enhancements. The extended detached DOUBLE CAR GARAGE offers 2 car parkings and plenty of storage space. Located just steps away from the Sikh temple and just minutes from schools, parks, and grocery stores, this home provides both convenience and community. Come experience the warmth this home has to offer. More details
    Listed by Prep Realty Inc.
    Mohit Dhilon
  • 47 Coleridge Crescent NW in Calgary: Cambrian Heights Detached for sale : MLS®# A2312915

    47 Coleridge Crescent NW Cambrian Heights Calgary T2K 1X8
    Main Photo: 47 Coleridge Crescent NW in Calgary: Cambrian Heights Detached for sale : MLS®# A2312915
    $999,900
    Residential
    Status:
    Active
    MLS® Num:
    A2312915
    Bedrooms:
    3
    Bathrooms:
    3
    Floor Area:
    1,433 sq. ft.
    Nestled on a highly desirable, family-friendly crescent in prestigious Cambrian Heights, this exceptional 1,433 sq. ft. fully developed bi-level home sits on an absolutely massive, private 9,720 sq. ft. southeast-facing pie lot. Backing directly onto an off-leash dog park and featuring a central playground just out front, this rare property boasts unbeatable curb appeal with freshly repainted exteriors and a sprawling, mature backyard complete with a multi-level deck and play structure. Inside, a substantial, fully permitted renovation blends modern luxury with everyday comfort, showcasing rich hardwood floors, knockdown ceilings, custom closets, and elegant Hunter Douglas blinds throughout. The heart of the home is a gorgeous custom kitchen, fully equipped with full-height white cabinetry, premium quartz countertops, an oversized central island with additional storage, and high-end stainless steel appliances, including a Bertazzoni gas stove and Bosch dishwasher. The sunlit dining space flows effortlessly into a generous living room centered around a cozy wood-burning fireplace with a sleek black quartz hearth. Down the hall, the primary suite features a fully updated 3-piece ensuite with 10mm glass shower and space to expand, while the 5-pce main bathroom offers a dual sink vanity and soaker tub/shower combo. Top down/bottom up blinds & custom closets with solid drawers and shelves in all 3 bedrooms. Two additional spacious bedrooms offer peek-a-boo views of downtown and the Rocky Mountains—with one bedroom enjoying seamless access to a freshly updated over-the-garage deck with a brand-new glass railing. The fully finished lower level offers a massive recreation room with a second fireplace, large bright windows with easy potential for adding more bedrooms, a 2-piece bath with room to expand, and a spacious laundry area. Modern peace of mind is guaranteed with major mechanical upgrades, including a high-efficiency furnace (2025), a brand-new hot water tank (2026), central air conditioning, new windows, new lighting, and a durable 4-year-old torch-on roof backed by a 30-year warranty. Completing this incredible package is an oversized, 21-foot wide by 34-foot-deep heated garage equipped with a dedicated workshop and extra storage. All of this is located just steps from Nose Hill Park, Collingwood dog park, and the Calgary Winter Club, top-rated schools, and offers an effortless commute to downtown and local universities. More details
    Listed by Rhinorealty
    Mohit Dhilon
  • 8 Varsdale Place NW in Calgary: Varsity Detached for sale : MLS®# A2315099

    8 Varsdale Place NW Varsity Calgary T3A 0G7
    Main Photo: 8 Varsdale Place NW in Calgary: Varsity Detached for sale : MLS®# A2315099
    $929,000
    Residential
    Status:
    Active
    MLS® Num:
    A2315099
    Bedrooms:
    4
    Bathrooms:
    3
    Floor Area:
    1,853 sq. ft.
    Location, Comfort, and Future development Potential!!! Welcome to this beautifully Two-story home sitting in the heart of the highly sought-after community of Varsity. Situated on a quiet Close with a huge Pie Lot, this property is just minutes away from Market Mall, the University of Calgary, Alberta Children’s Hospital, Foothills Medical Centre, LRT, Also parks, and everyday amenities just steps away. Inside, the home offers over 2500 sq.ft. of developed living space with a spacious and functional layout designed for both everyday living and entertaining. The main floor is bright and welcoming, It has a beautiful kitchen, a gorgeous living room, and a formal dining room, and a flexible area for a home office. While the upstairs it offers 4 bedrooms and two baths. Each bedroom has its closet space. The master bedroom has a big walk in closet and ensuite. The fully developed lower level provides generous additional living space for a growing family needs. A gardener’s dream on this beautifully private lot with lots of mature trees. It also has a backyard patio and a large storage shed. This is a rare opportunity to own a beautifully home on a substantial lot in one of Calgary’s most desirable Varsity communities. More details
    Listed by Grand Realty
    Mohit Dhilon
  • 35 Beaupre Crescent in Calgary: Bowness Detached for sale : MLS®# A2316011

    35 Beaupre Crescent Bowness Calgary T3B 2S9
    Main Photo: 35 Beaupre Crescent in Calgary: Bowness Detached for sale : MLS®# A2316011
    $630,000
    Residential
    Status:
    Active
    MLS® Num:
    A2316011
    Bedrooms:
    3
    Bathrooms:
    2
    Floor Area:
    916 sq. ft.
    Situated in the heart of Bowness on a crescent with green space lies this diamond in the rough!! Pride of ownership gleams from this lovely, modest & cozy home!! Nestled on a large 8800+ sqft. lot with garden space, RV parking & vinyl garden shed, providing privacy and security supplied by the fully fenced yard space, perfect for the kids playground space or a doggie zoomies paradise to run & expand!! The home features 3 bdrms and 2-3pc. baths with a bonus/flex room space in the basement. 2 stoves 1 woodstove (basement) & 1 gas (main floor) provide a tropical heat source and a cabin-style ambiance on both levels. Hand-made quality Oak cabinets made by the current long time owner outfit the kitchen offer great storage and sturdy construction, with a cozy breakfast nook to gaze out on the Ski jumps of the thriving days of past days of 88 , but still offers the convenience of a ski hill just off your backyard!! The driveway has been rubber-coated and leads straight into a spacious double detached garage space. Lastly, a south-facing deck space offers a great retreat from the long day of hustle and bustle. Unwind, relax and marvel at the setting offered by this one-of-a-kind, beautiful setting with great views and seemingly quiet, cozy pie lot supplies!! Modern windows, Central AC, Newer, Asphalt shingles, updated bathroom fixtures, and so much more!! Call beautiful Bowness your next home in the cozy gem of a home! More details
    Listed by RE/MAX real estate central alberta
    Mohit Dhilon
  • 46 Verdure Place SW in Calgary: Alpine Park Detached for sale : MLS®# A2317609

    46 Verdure Place SW Alpine Park Calgary T2Y 1C9
    Main Photo: 46 Verdure Place SW in Calgary: Alpine Park Detached for sale : MLS®# A2317609
    $935,900
    Residential
    Status:
    Active
    MLS® Num:
    A2317609
    Bedrooms:
    4
    Bathrooms:
    4
    Floor Area:
    1,933 sq. ft.
    This is the kind of custom home that makes looking for your new place feel place like an upgrade, not a compromise. There is no having to choose and linger over all the options – this one is already done for you. Set on a quiet cul-de-sac in beautiful Vermilion Hill, on a pie lot with a paved rear lane, parking pad, and gorgeous finished walkout legal suite, this home brings together luxury, flexibility, and long-term livability in one seriously compelling package. If you are looking for something with the flexibility for multiple generations, an income property or even just the future possibility of it all. Inside, the scale is immediately noticeable. The 10’ main floor ceilings create a bright, elevated sense of space, while 9’ ceilings on both the upper and lower levels keep the entire home feeling open, polished and intentionally designed. The main floor is refined without feeling fussy, with generous principal rooms, elevated finishes, and a private balcony off the dining area that invites morning coffee, evening wine, and a little extra breathing room. Upstairs, the layout gives you the space to live beautifully day to day, while still keeping room for the people you love to visit. Kids OR Guest bedrooms mean family has their own private wing without taking over your everyday spaces, while the upper bonus room offers a relaxed second living area finished with luxury vinyl plank that continues through both stairwells for a clean, cohesive, high-end look. The primary retreat feels appropriately special, complete with its own private balcony — because some mornings deserve more than just standing at the kitchen counter with coffee. The walkout legal suite is a standout. Beautifully completed and thoughtfully finished, it adds incredible flexibility for extended family, independent adult children, guests, or rental potential. With the walkout design, full-height feel, and direct access to the backyard, it lives like a true extension of the home rather than an afterthought. Outside, the lot gives the backyard extra presence, while the paved rear lane access and parking pad add everyday practicality. EV charger and solar panel rough-ins are already in place as well in your front attached garage - giving this home a smart head start for future forward living. And then there is Vermilion Hill — one of southwest Calgary’s most scenic new communities, surrounded by big sky, rolling views, greenspace, pathways, and that rare feeling of being close to the city without being swallowed by it. With quick access to 22X and Stoney Trail, getting around Calgary is easy, while weekend escapes west are refreshingly simple. You are also close to the growing retail, dining, and everyday conveniences around Taza and Buffalo Run, including major shopping and services just minutes away. Vermilion Hill is designed for people who want beauty, calm, convenience, and connection — and this home fits that lifestyle beautifully. A custom walkout home, a legal lower level, room for guests, More details
    Listed by CIR Realty
    Mohit Dhilon
  • 327 Panamount Point NW in Calgary: Panorama Hills Detached for sale : MLS®# A2321098

    327 Panamount Point NW Panorama Hills Calgary T3K 0H6
    Main Photo: 327 Panamount Point NW in Calgary: Panorama Hills Detached for sale : MLS®# A2321098
    $749,900
    Residential
    Status:
    Active
    MLS® Num:
    A2321098
    Bedrooms:
    6
    Bathrooms:
    4
    Floor Area:
    2,128 sq. ft.
    OVER 3,000 SQ.FT. TOTAL DEVELOPED LIVING SPACE • 6 BEDROOM + DEN +3.5 BATH • NW CALGARY’S SOUGHT-AFTER PANORAMA HILLS • CUL-DE-SAC • PIE LOT • WEST-FACING DECK • RAISED REAR ELEVATION (BRIGHT LOWER-LEVEL WINDOWS) • UPDATES: 2019 LAMINATE FLOORING • 2025 ROOF • PARTIAL SIDING REFRESH • NEW EAVESTROUGHS/GUTTERS + FASCIA • NEW GARAGE DOOR. Welcome home to Panorama Hills, where this well-maintained SECOND-OWNER property delivers the space you need, the updates you want, and the lifestyle you’ve been waiting for. Pull into the quiet cul-de-sac and appreciate the DOUBLE ATTACHED GARAGE plus driveway parking for two, along with excellent garage storage featuring overhead platforms and shelving–perfect for bikes, bins, and seasonal gear. Step inside and you’ll feel the difference right away: FRESH NEUTRAL PAINT and LAMINATE FLOORING (UPDATED IN 2019) create a clean, cohesive look across every level. The main floor is open, bright, and filled with natural light, complete with a convenient MAIN-FLOOR POWDER ROOM. The kitchen is warm and functional with MAPLE CABINETRY, a spacious CENTRE ISLAND with raised breakfast bar, CORNER PANTRY, timeless tile backsplash, and a BRAND NEW STAINLESS APPLIANCE PACKAGE (FRIDGE, STOVE, DISHWASHER). The dining area features a patio door leading straight to the HUGE WEST-FACING DECK–ideal for summer BBQs and evening sunsets. Upstairs, the VAULTED BONUS ROOM becomes your family hub—movie nights, play space, or a home office–alongside three bedrooms and a 4-PC MAIN BATH. The PRIMARY BEDROOM offers a calm retreat with a walk-in closet and a 4-PC ENSUITE featuring a SOAKER TUB and separate shower–perfect for unwinding at the end of the day. The raised rear elevation delivers a noticeably brighter LOWER LEVEL with LARGE WINDOWS, making the space feel open and comfortable. The lower level includes THREE FINISHED ROOMS–EACH WITH A CLOSET AND WINDOW–ideal for guests, teens, offices, or a gym, or use one as a spacious REC ROOM. A 4-PC LOWER BATH and laundry area add everyday practicality, and the layout offers future WALK-UP entrance potential. Outside, enjoy the LARGE PIE-SHAPED YARD with room to garden, play, and entertain. Close to parks and pathways, schools, shopping, restaurants, transit, VIVO, and quick access to STONEY TRAIL & DEERFOOT. Book your showing today! More details
    Listed by Synterra Realty
    Mohit Dhilon
  • 220 Shawbrooke Manor SW in Calgary: Shawnessy Detached for sale : MLS®# A2321984

    220 Shawbrooke Manor SW Shawnessy Calgary T2Y 3L7
    Main Photo: 220 Shawbrooke Manor SW in Calgary: Shawnessy Detached for sale : MLS®# A2321984
    $649,900
    Residential
    Status:
    Active
    MLS® Num:
    A2321984
    Bedrooms:
    3
    Bathrooms:
    4
    Floor Area:
    1,606 sq. ft.
    Welcome to this wonderful family home, ideally located on a quiet street in the community of Shawnessy! Situated on a south-facing pie lot, this property offers exceptional outdoor space and the rare bonus of a single detached garage in addition to the attached double garage. Idea for a car person, can have a shop in the single, and still have somewhere to park your cars. Inside, you will find an inviting main floor featuring a bright white kitchen with a newer dishwasher and microwave, a raised breakfast bar, a corner pantry, and an open dining area with direct access to the covered deck, perfect for summer BBQs and entertaining. The living room is spacious, perfect for family gatherings. A 2-piece powder room and main-floor laundry complete this level. Upstairs, a generous bonus room with vaulted ceilings and a cozy corner gas fireplace creates the perfect space to relax. The upper level offers three well-sized bedrooms, including a spacious primary retreat with room for a king-size bed, a beautifully renovated 3-piece ensuite featuring a skylight for abundant natural light, and a large walk-in closet. A full 4-piece bathroom serves the additional bedrooms. The fully developed basement expands your living space with a comfortable family room, corner electric fireplace, wet bar, ample storage, and a second laundry area with a stacked washer and dryer, plus a full 3-piece bathroom, ideal for guests, teenagers, or multi-generational living. This well-maintained home has seen numerous updates, including newer shingles, soffits, and eavestroughs (2021), a newer hot water tank, water softener, fresh interior paint, and recently painted deck and patio areas. Outside, the private backyard is a true oasis filled with beautiful perennial gardens. And do not forget the second single garage in backyard. Ideally located close to shopping, restaurants, schools, parks, Fish Creek Provincial Park, Spruce Meadows, and the Shawnessy C-Train Station. Don't miss your opportunity to make it yours. Call your favourite realtor today to book a private showing! More details
    Listed by RE/MAX Landan Real Estate
    Mohit Dhilon
  • 1060 Ranchview Road NW in Calgary: Ranchlands Semi Detached (Half Duplex) for sale : MLS®# A2322379

    1060 Ranchview Road NW Ranchlands Calgary T3G 1R9
    Main Photo: 1060 Ranchview Road NW in Calgary: Ranchlands Semi Detached (Half Duplex) for sale : MLS®# A2322379
    $529,900
    Residential
    Status:
    Active
    MLS® Num:
    A2322379
    Bedrooms:
    4
    Bathrooms:
    2
    Floor Area:
    886 sq. ft.
    | EXTENSIVELY RENOVATED | 4 Bed & 2 Bath | 1700+ TOTAL SQFT | ILLEGAL BASEMENT SUITE | OVERSIZED PIE LOT | A rare opportunity in the highly sought-after community of Ranchlands! This extensively renovated half-duplex offers exceptional value with convenient updates throughout and a fully finished illegal basement suite, making it ideal for homeowners, investors, or multi-generational living. From the moment you arrive, you'll appreciate the attention to detail and modern curb appeal of the home, highlighted by a stylish full glass-inset front door. Step inside to discover a bright and inviting open-concept main floor featuring luxury vinyl plank flooring, updated lighting, new windows and doors, and a contemporary neutral colour palette that creates a warm yet sophisticated atmosphere. The spacious living room is filled with natural light from a large picture window, while the stunning kitchen showcases full-height white cabinetry, quartz countertops, subway tile backsplash, stainless steel appliances, dark hardware, and a large central island perfect for entertaining. The adjoining dining area provides the ideal setting for family dinners and gatherings. The upper level is complete with a generous primary bedroom, two well-sized bedrooms, a beautiful four-piece bathroom, and convenient laundry closet with a new washer and dryer. The fully finished illegal basement suite is equally impressive. Featuring a separated side entrance, tall ceilings, large living and dining spaces, abundant lighting, and a stylish kitchen create a bright and welcoming environment. Two spacious bedrooms, a beautifully updated bathroom, and separate laundry provide excellent functionality and privacy for occupants. Outside, the low-maintenance backyard is designed for enjoyment, featuring an oversized deck with plenty of space for outdoor dining, entertaining, and summer barbecues. Ample parking is available with a front driveway and additional street parking. Located in the established community of Ranchlands, residents enjoy access to excellent schools, parks, pathways, recreation facilities, shopping, restaurants, and convenient transit options. With extensive renovations throughout, this is a property that truly stands out. Opportunities like this do not come on market often—book your private showing today. More details
    Listed by LPT Realty
    Mohit Dhilon
  • 176 Howse Crescent NE in Calgary: Livingston Detached for sale : MLS®# A2322557

    176 Howse Crescent NE Livingston Calgary T3P 1L5
    Main Photo: 176 Howse Crescent NE in Calgary: Livingston Detached for sale : MLS®# A2322557
    $784,999
    Residential
    Status:
    Active
    MLS® Num:
    A2322557
    Bedrooms:
    4
    Bathrooms:
    3
    Floor Area:
    2,334 sq. ft.
    OPEN HOUSE : July 18th & July 19th 12:00 PM to 2:00 PM. Welcome to this stunning custom-built Karma 24 model, perfectly situated on a rare walkout pie-shaped lot with breathtaking eastern views and exceptional privacy. Offering over 2,300 sq. ft. of thoughtfully designed living space, this home seamlessly combines luxury, energy efficiency, and modern functionality. The impressive curb appeal showcases architectural detailing, a covered front entry, solar panels, and newer roof shingles. Step inside to discover 9-foot ceilings, wide-plank luxury vinyl flooring, and a bright open-concept layout designed for both everyday living and entertaining. The chef-inspired kitchen is sure to impress with quartz countertops, ceiling-height custom cabinetry, Whirlpool stainless steel appliances including a 5-burner gas cooktop, oversized central island with flush eating bar, built-in beverage cooler, walk-through pantry, and a spacious dining area overlooking the backyard and stunning views beyond. The main floor also features a versatile office or fourth bedroom, an expansive family room filled with natural light, a functional mudroom, and a 2-piece bathroom with plumbing in place for future shower and bathroom expansion. An elegant open-to-below staircase with upgraded spindle railings leads to the upper level, where you'll find a spacious bonus room, dedicated office/den, convenient laundry room, and three generously sized bedrooms. The luxurious primary retreat offers dual vanities, a makeup station, a massive walk-in closet, oversized glass-enclosed shower, and a relaxing soaker tub, creating a true spa-inspired ensuite experience. Outside, enjoy the fully fenced east-facing pie-shaped backyard featuring a covered upper deck and private lower patio—perfect for morning coffee, summer entertaining, or simply taking in the breathtaking sunrise and open views. Adding even more value, this exceptional home is equipped with smart home technology, six solar panels, tankless hot water system, a whole-home fire suppression sprinkler system, upgraded plumbing, lighting and electrical fixtures, an electric vehicle charging rough-in, and future radon mitigation rough-ins. The walkout basement remains unspoiled and ready for your custom development, offering endless possibilities to expand your living space and tailor it to your family's needs. Located in the highly desirable community of Livingston, you'll enjoy being just steps from ponds, parks, pathways, playgrounds, soccer fields, skating rinks, schools, shopping, transit, and major roadways for convenient access throughout the city. A rare opportunity to own an extensively upgraded walkout home on a premium pie lot with spectacular views in one of Calgary’s most sought-after communities. Schedule your private viewing today! More details
    Listed by RE/MAX Real Estate (Mountain View)
    Mohit Dhilon
  • 56 Patterson Crescent SW in Calgary: Patterson Detached for sale : MLS®# A2324520

    56 Patterson Crescent SW Patterson Calgary T3H 1T1
    Main Photo: 56 Patterson Crescent SW in Calgary: Patterson Detached for sale : MLS®# A2324520
    $1,499,000
    Residential
    Status:
    Active
    MLS® Num:
    A2324520
    Bedrooms:
    5
    Bathrooms:
    4
    Floor Area:
    3,142 sq. ft.
    Fully renovated 3140sqft 2-storey split walkout in Patterson Estates - w triple attached garage on a 10,000sqft pie lot. This home is both elegant and majestic with large principal rooms: vaulted with exposed wood beams / circular staircase / flat finished ceilings / 3/4" engineered oak flooring / two wood burning fireplaces / white oak accents / and exquisite tile work throughout. The main floor alone is 2000sqft. There are a total of 5 bedrooms, 3 full and 1 half bath, 2 laundry rooms, and main floor den. This was a renovation down to the studs with all new plumbing, new electrical, new windows, new kitchen, new baths, new flooring, and new lighting. Spotless and impeccable. Kitchen and dining features gloss white cabinets, feature glass wall, 6 burner gas cooktop, 2 built in ovens, built-in microwave, and wine fridge. The walk-out basement is enormous with undending options for media and recreation plus ample storage and work space. Triple car garage, rubber tile roof, 3 furnaces (thermostats for each level), large yards, balcony/decks on all 3 levels. Well worth viewing! 56 Patterson Crescent SW. More details
    Listed by Copper K Realty
    Mohit Dhilon
1-12/37
Data was last updated August 25, 2026 at 12:05 AM (UTC)
Pie-Lot Homes in Calgary

Explore Pie-Lot Homes

Pie-lot homes are available across Calgary’s top suburban and family-focused neighbourhoods. These communities offer quiet streets, cul-de-sac locations, and larger backyards — making them ideal for buyers seeking extra outdoor space:

NW Calgary: Royal Oak, Nolan Hill, Evanston
SW Calgary: Silverado, Bridlewood, Evergreen
SE Calgary: Cranston, Auburn Bay, Mahogany, Legacy

Pie-Lot Market Overview

Pie-lot homes represent a consistently strong-performing segment of Calgary’s detached housing market. Prices typically begin in the mid-$600s and rise into the $900K–$1.5M+ range depending on lot size, location, and home upgrades. Larger pie lots, especially those backing green spaces or parks, often command premium prices due to their rarity. The added backyard width, privacy, and design flexibility make pie-lot homes highly desirable among families and long-term buyers, contributing to reliable resale performance.

Why Pie Lots

Pie lots offer superior backyard space, increased privacy, and a more versatile outdoor layout compared to standard lots. The widened rear yard allows room for landscaping, play areas, gardens, outdoor living setups, and future additions. Buyers choose pie-lot homes for the unmatched value they provide in terms of functionality, lifestyle, and long-term appreciation potential. Their scarcity in new developments also keeps demand strong across Calgary.

FAQ's

Are pie-lot homes popular in Calgary?
Yes, they are highly desirable because they offer larger and more functional backyard space than standard lots.

Do pie-lot homes cost more?
Typically yes, especially when located in cul-de-sacs or backing green spaces, as these lots provide extra width and privacy.

Which communities offer the most pie-lot options?
Cranston, Mahogany, Legacy, Royal Oak, Evanston, and Silverado commonly feature pie-lot opportunities.

Are pie lots good for families?
Yes, the expanded backyard space is ideal for children, pets, entertainment areas, and outdoor activities.

Do pie-lot homes have good resale value?
Yes, pie-lot homes consistently attract more buyers and hold stronger market value due to their limited availability and functional yard design.

Signup for our newsletter

STAY UP-TO-DATE WITH LATEST NEWS AND TIPS


Stay up to date with the Calgary real estate market through our monthly newsletter. Get the latest MLS® listings, housing trends, buyer and seller tips, and community insights delivered straight to your inbox. You can unsubscribe at any time, and your email address will always remain private.

Signup for our newsletter Form Form

BUY or SELL - Contact Us Today!

(587)-719-5523

Find Calgary homes for sale with real-time MLS® listings. From affordable starter houses to luxury estates, explore properties in Calgary, Airdrie, Chestermere & more.

Data is supplied by Pillar 9™ MLS® System. Pillar 9™ is the owner of the copyright in its MLS®System. Data is deemed reliable but is not guaranteed accurate by Pillar 9™.
The trademarks MLS®, Multiple Listing Service® and the associated logos are owned by The Canadian Real Estate Association (CREA) and identify the quality of services provided by real estate professionals who are members of CREA. Used under license.