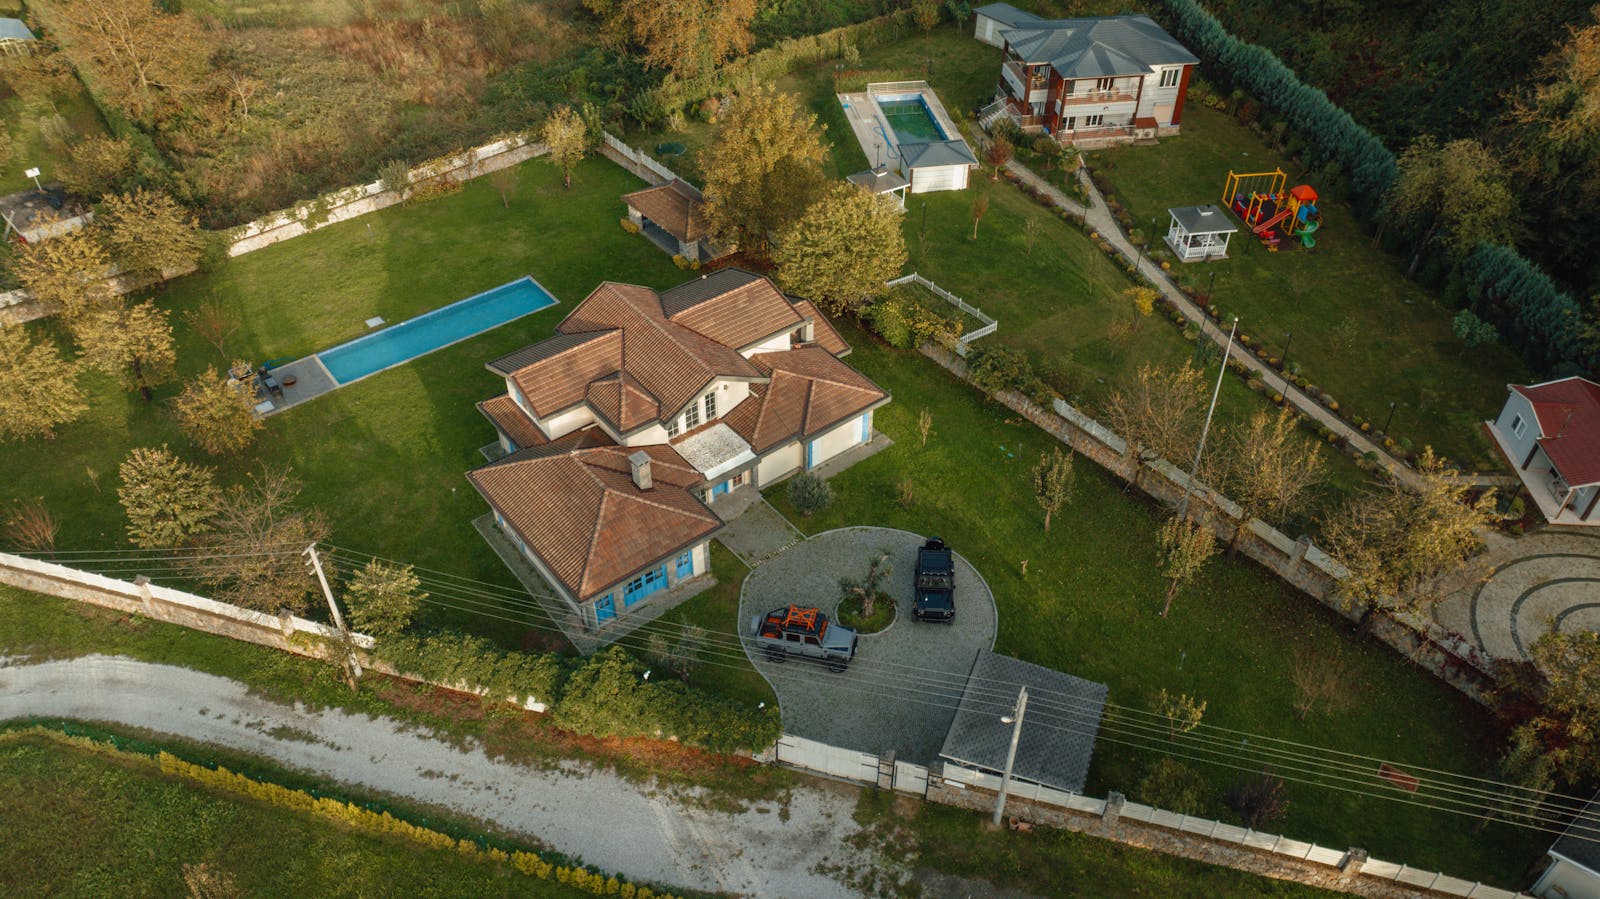
Corner-Lot Homes in Calgary

Corner-lot homes in Calgary are highly appealing to buyers seeking additional space, better street exposure, and larger property visibility. These homes typically sit at the intersection of two streets, resulting in wider frontage, brighter interiors, and flexible yard layouts. Corner lots often provide more parking, improved access, and standout curb appeal — making them excellent options for families, investors, and those prioritizing privacy or future outdoor improvements. Due to their larger lot footprint and limited supply, corner-lot homes maintain strong demand and solid long-term value within Calgary’s real estate market.

Ready to take the next step? (587)-719-5523 or Get in touch with us today to schedule a private tour, discuss your buying goals, or request personalized Calgary real estate advice.

Corner Lot Homes for sale in Calgary

Calgary Corner-Lot Homes for Sale

Forgot password Extend Verify Contact
1-12/284
  • 4010 8 Avenue SW in Calgary: Rosscarrock Detached for sale : MLS®# A2224122

    4010 8 Avenue SW Rosscarrock Calgary T3C 0G3
    Main Photo: 4010 8 Avenue SW in Calgary: Rosscarrock Detached for sale : MLS®# A2224122
    $919,000
    Residential
    Status:
    Active
    MLS® Num:
    A2224122
    Bedrooms:
    4
    Bathrooms:
    2
    Floor Area:
    864 sq. ft.
    Outstanding Redevelopment Opportunity – Prime Corner Lot with Approved 4-Plex Plans! This is a rare and exciting investment opportunity on a large 8,320 sq. ft. corner lot, already approved for a 4-unit residential build (BP approved). Zoned M-C1, the property offers endless redevelopment potential in one of Calgary’s most sought-after locations. The existing raised bungalow features two separate units, each with private entrances and oversized windows for an abundance of natural light. Options abound: live in one unit and rent the other, rent both for immediate income, or develop the site into a modern multi-family build. Located just a short walk to Westbrook Mall and the LRT station, this property offers unbeatable convenience with shopping, restaurants, schools, and amenities all nearby. Upper unit includes 2 bedrooms, 1 full bathroom, a spacious living room with original hardwood floors, a kitchen with ample cabinetry, and shared laundry access. The bright, illegal basement suite features large windows, 2 bedrooms, 1 full bath, a generous living area, and a spacious kitchen. Other highlights include a double attached garage and the incredible potential of this expansive corner lot. This is truly a money-making opportunity in a location with limitless future value. Properties like this don’t come along often—book your showing today! More details
    Listed by Homecare Realty Ltd.
    Mohit Dhilon
  • 66 Belmont Manor SW in Calgary: Belmont Detached for sale : MLS®# A2277469

    66 Belmont Manor SW Belmont Calgary T2X 5E4
    Main Photo: 66 Belmont Manor SW in Calgary: Belmont Detached for sale : MLS®# A2277469
    $939,999
    Residential
    Status:
    Active
    MLS® Num:
    A2277469
    Bedrooms:
    6
    Bathrooms:
    4
    Floor Area:
    2,503 sq. ft.
    BACKING ONTO GREEN SPACE | PIE-SHAPED CORNER LOT | LEGAL 2-BEDROOM SUITE | OVER 3,500 SQFT OF LIVING SPACE | FULL SMART HOME — Welcome to an exceptional luxury residence in the highly sought-after community of Belmont SW. This newly built home, less than 22 months old, offers over 3,333 square feet of thoughtfully designed living space, seamlessly blending upscale finishes with modern functionality and smart home convenience. The main level features a sophisticated open-concept layout with a cozy tiled fireplace anchoring the living room, an expansive entertaining area, and a chef-inspired kitchen complete with an extended island, upgraded cabinetry, premium stainless steel appliances, and upgraded interior doors throughout. A private, fully enclosed office on the main floor provides the perfect work-from-home space. Upstairs, the home offers a spacious bonus room, four generously sized bedrooms, and two and a half bathrooms. The primary retreat serves as a true sanctuary with a spa-like five-piece ensuite and a large walk-in closet designed for comfort and privacy. A fully legal basement suite adds exceptional value, featuring a separate entrance, its own municipal address, separate gas and electrical meters, a dedicated furnace, in-suite laundry, a full kitchen, two bedrooms, and a full bathroom. The basement suite is currently tenant-occupied, generating $2,000 per month including gas and electricity, making it ideal for investors or multi-generational living. Additional highlights include a double attached garage, keyless entry, smart home technology, two Sonos 6.5-inch in-ceiling speakers, a Lorex 4K security camera system with live monitoring, and upgraded kitchen finishes. The large pie-shaped backyard offers over 6000 square metres of outdoor space, providing a blank canvas for future landscaping or outdoor entertaining. Located in a growing southwest Calgary community, this impressive property delivers luxury, income potential, and modern design in one exceptional home. This is a rare opportunity to own a move-in-ready residence in Belmont SW More details
    Listed by Real Broker
    Mohit Dhilon
  • 4023 16A Street SW in Calgary: Altadore Detached for sale : MLS®# A2245329

    4023 16A Street SW Altadore Calgary T2T 4L1
    Main Photo: 4023 16A Street SW in Calgary: Altadore Detached for sale : MLS®# A2245329
    $2,949,000
    Residential
    Status:
    Active
    MLS® Num:
    A2245329
    Bedrooms:
    5
    Bathrooms:
    5
    Floor Area:
    3,806 sq. ft.
    Bold design. Timeless execution. This modern 5-bed masterpiece by Alliance Custom Homes sits on a sunny corner lot in one of Calgary’s most desirable inner-city neighbourhoods. From the striking exterior to the thoughtful three-level layout, every detail is designed for elevated living. As you step inside, you’re welcomed by clean lines, curated lighting, and wide-plank hardwood floors. Just off the front entry, a glass-enclosed office offers a quiet, sunlit workspace with street views, ideal for remote work and welcoming clients. Right next to it, a stylish powder room is perfectly placed for both guests and everyday convenience. The dining space is front-facing with oversized windows bringing in morning light, ideal for hosting brunch or a holiday dinner. The chef’s kitchen is anchored by a massive central island with quartz countertops, sleek cabinetry that stretches to the ceiling, high-end appliances, and a designer pot filler over the gas cooktop. Just behind, a discreet butler’s pantry keeps your entertaining game sharp with added storage and prep space, with access to the dining room. Toward the back, the living room invites you to unwind. A full-height gas fireplace anchors the space, and oversized patio doors open to a private backyard retreat. Upstairs, three bedrooms and a laundry room are thoughtfully arranged for both comfort and privacy. The expansive primary suite is a true retreat, featuring a two-way gas fireplace, a luxurious ensuite with an oversized steam shower, freestanding tub, and double vanity, plus a massive walk-in closet with custom built-ins and pocket-door access to the laundry room. Two spacious secondary bedrooms complete the upper level, each with their own built-in closets and private ensuites. The third floor is your elevated entertainment zone. A built-in wet bar, full bathroom, and private flex space behind French doors create a perfect setup for movie nights, cocktail hours, or a tucked-away workspace. Step out onto the private balcony to take in the treetop views or enjoy a quiet moment in the sun. Downstairs, the fully developed basement expands your options even further. A large rec area provides plenty of space for games, movie marathons, or a kids’ hangout zone. A dedicated home gym sits behind a full glass wall, adding a stylish, functional edge. Two additional bedrooms and a full bathroom round out this level, ideal for guests, teens, or extended family. Set in Altadore, just minutes from the river pathways and Sandy Beach, this home is surrounded by parks, coffee shops, and great schools. You’re a short stroll to the Glenmore Athletic Park and River Park Off-Leash Area. Altadore School (K–6) and Rundle Academy (Grades 4–12) are nearby, with Central Memorial and Western Canada High just a short drive away. Grab coffee at Monogram, dine at Merchants or The Trop, and enjoy the boutiques of Marda Loop, all just a few minutes from your front door! More details
    Listed by RE/MAX House of Real Estate
    Mohit Dhilon
  • 200 Belmont Way SW in Calgary: Belmont Semi Detached (Half Duplex) for sale : MLS®# A2281817

    200 Belmont Way SW Belmont Calgary T2X 5T4
    OPEN HOUSE: Aug 29, 2026
    01:00 PM - 03:00 PM MDT
    Open House on Saturday, August 29, 2026 1:00PM - 3:00PM
    Main Photo: 200 Belmont Way SW in Calgary: Belmont Semi Detached (Half Duplex) for sale : MLS®# A2281817
    $519,900
    Residential
    Status:
    Active
    MLS® Num:
    A2281817
    Bedrooms:
    3
    Bathrooms:
    3
    Floor Area:
    1,542 sq. ft.
    Stylish & Spacious Duplex on a CORNER LOT in the Heart of Belmont. Welcome to this beautifully designed 3-bedroom, 2.5-bathroom duplex in Calgary’s growing Belmont community, featuring a bright open-concept main floor with 9-foot ceilings and luxury vinyl plank flooring. The modern chef’s kitchen offers quartz countertops, a large island, stainless steel appliances, and soft-close cabinetry—perfect for everyday living and entertaining. Upstairs, enjoy a BONUS ROOM, a spacious primary suite with a walk-in closet and 4-piece ensuite, two additional bedrooms, a full bathroom, and convenient upper-level laundry. The unfinished basement provides excellent future development potential. Ideally located near parks, future schools, shopping, transit, and with easy access to Macleod Trail and Stoney Trail, this move-in-ready home delivers comfort, style, and outstanding connectivity in one of Calgary’s fastest-growing communities. More details
    Listed by Real Estate Professionals Inc.
    Mohit Dhilon
  • 1403 43 Street SW in Calgary: Rosscarrock Detached for sale : MLS®# A2292244

    1403 43 Street SW Rosscarrock Calgary T3E 0Y4
    Main Photo: 1403 43 Street SW in Calgary: Rosscarrock Detached for sale : MLS®# A2292244
    $925,000
    Residential
    Status:
    Active
    MLS® Num:
    A2292244
    Bedrooms:
    2
    Bathrooms:
    1
    Floor Area:
    740 sq. ft.
    A rare large corner lot Zoned R-CG ready for development. Located in the prestigious neighborhood of Rosscarrack close to 3 schools and adjacent to a beautiful park. This is a rare opportunity to develop your new Multi family or dream home. Located a short 15-minute drive to downtown and surrounded with an abundance of restaurants and shopping. Do not miss this opportunity More details
    Listed by eXp Realty
    Mohit Dhilon
  • 4504 14 Street NW in Calgary: North Haven Detached for sale : MLS®# A2296044

    4504 14 Street NW North Haven Calgary T2K 1J6
    Main Photo: 4504 14 Street NW in Calgary: North Haven Detached for sale : MLS®# A2296044
    $629,000
    Residential
    Status:
    Active
    MLS® Num:
    A2296044
    Bedrooms:
    5
    Bathrooms:
    2
    Floor Area:
    1,106 sq. ft.
    Discover the charm of 4504 14 St NW, a beautifully renovated bungalow offering breathtaking views. Conveniently sitting on a corner lot, this home offers exceptional possibilities for both first time home buyers and investors alike. This home features a modern open-concept main floor, thoughtfully updated and perfect for comfortable living. Recent upgrades include brand-new roofing installed in 2024 and a 200-amp electrical panel, ensuring long-term peace of mind, a new 2025 furnace as well! Ideally located in a desirable NW Calgary neighborhood close to parks, schools, and amenities, this property is a perfect blend of style, functionality, and convenience. Located directly across from the esteemed Winter Club, this residence offers a lifestyle of convenience and luxury. Call your favorite Realtor today! More details
    Listed by eXp Realty
    Mohit Dhilon
  • 628 Cornerstone Boulevard NE in Calgary: Cornerstone Row/Townhouse for sale : MLS®# A2297247

    628 Cornerstone Boulevard NE Cornerstone Calgary T3N 1J6
    Main Photo: 628 Cornerstone Boulevard NE in Calgary: Cornerstone Row/Townhouse for sale : MLS®# A2297247
    $599,999
    Residential
    Status:
    Active
    MLS® Num:
    A2297247
    Bedrooms:
    6
    Bathrooms:
    4
    Floor Area:
    1,593 sq. ft.
    Welcome to this stunning 2023-built home, perfectly situated on a prime corner lot in the vibrant community of Cornerstone. Designed for modern living and versatility, this property features a sought-after side entrance leading to a fully finished basement, offering a "live up, rent down" opportunity. The spacious interior boasts a total of 6 bedrooms and 4 bathrooms, including a convenient main-floor bedroom and full bathroom—ideal for guests or multi-generational families. Car enthusiasts will appreciate the double oversized attached garage. Strategically located for commuters, you are just minutes from Stoney Trail, 10 minutes from the YYC Airport, and a quick drive to the shopping hub of CrossIron Mills. More details
    Listed by Prep Realty Inc.
    Mohit Dhilon
  • 1625 23 Avenue SW in Calgary: Bankview Detached for sale : MLS®# A2300914

    1625 23 Avenue SW Bankview Calgary T2T 0V1
    Main Photo: 1625 23 Avenue SW in Calgary: Bankview Detached for sale : MLS®# A2300914
    $799,800
    Residential
    Status:
    Active
    MLS® Num:
    A2300914
    Bedrooms:
    6
    Bathrooms:
    3
    Floor Area:
    1,685 sq. ft.
    ATTENTION BUILDERS / INVESTORS. MCG ZONED CORNER LOT THAT WILL ALLOW A 4 or 5 PLEX TO BE BUILT with amazing views of the Calgary downtown and across the street from a green space! Hold and rent the three legal separate rental units while you decide what to do long term with this amazing lot and the potential it holds* MAKE YOUR FIRST VISIT INSIDE THROUGH THE 3D TOUR* This property, sitting on a lot size of 4,693 SqFt, consists of 3 Legal Rental Units located right outside of downtown in the community of Bankview. The top unit is very bright, cozy and charming two bedroom legal suite. The middle unit has 9 foot ceilings, is painted white, has an open layout, and is also a very comfortable two bedroom legal suite. The two bedroom basement legal suite is a full walk-out-to-grade which means each unit has its own separate entrance. Each legal suite includes many windows for natural lighting. These units have been generating revenue for 45+ years! All three units use the washer and dryer located right inside the basement front door. Once again visit the 3D tour to make your first visit, and then book your in person viewing! More details
    Listed by RE/MAX Landan Real Estate
    Mohit Dhilon
  • 104 Panamount Terrace NW in Calgary: Panorama Hills Detached for sale : MLS®# A2300666

    104 Panamount Terrace NW Panorama Hills Calgary T3K 0H8
    Main Photo: 104 Panamount Terrace NW in Calgary: Panorama Hills Detached for sale : MLS®# A2300666
    $799,900
    Residential
    Status:
    Active
    MLS® Num:
    A2300666
    Bedrooms:
    5
    Bathrooms:
    4
    Floor Area:
    2,336 sq. ft.
    Fully finished 2-storey walkout in Panorama Hills offering over 3,200 sq. ft. of developed living space, 5 bedrooms, and 3.5 bathrooms on a desirable corner lot. With a separate walkout basement entrance and illegal suite, this home offers excellent flexibility for multi-generational living or future income potential. The main floor features 9’ ceilings, hardwood flooring, large windows, central A/C, and an open-concept layout designed for everyday living and entertaining. The kitchen is finished with granite countertops, full-height maple cabinetry, stainless steel appliances, a raised island, and a walk-through pantry. Upstairs you’ll find a bright vaulted bonus room with skylights, a spacious primary retreat with walk-in closet and 5-piece ensuite, plus two additional bedrooms and a full bath. The fully developed walkout basement adds 2 more bedrooms, a full bathroom, kitchen area, and family room. Enjoy the west-facing deck, lower patio, firepit area, and fully fenced backyard. Some photos are virtually staged. Conveniently located near schools, parks, walking paths, shopping, Vivo Recreation Centre, and transit. A rare opportunity to own a spacious walkout home in a sought-after NW community More details
    Listed by Century 21 Bravo Realty
    Mohit Dhilon
  • 3423 1 Street NE in Calgary: Highland Park Detached for sale : MLS®# A2301697

    3423 1 Street NE Highland Park Calgary T2E 3C6
    Main Photo: 3423 1 Street NE in Calgary: Highland Park Detached for sale : MLS®# A2301697
    $569,900
    Residential
    Status:
    Active
    MLS® Num:
    A2301697
    Bedrooms:
    4
    Bathrooms:
    2
    Floor Area:
    876 sq. ft.
    Nestled on a charming corner lot in the tranquil and mature neighborhood of Highland Park, this delightful **4-bedroom, 2-bathroom** residence is bursting with potential and personality! With a separate entrance perfect for a basement suite (illegal), this home invites creativity and endless possibilities Step inside to discover the warmth of **original hardwood floors** that flow through a spacious living room, perfect for cozy gatherings or entertaining friends. The main level boasts two generously-sized bedrooms and a bright, airy four-piece bathroom. The kitchen is a chef’s delight, featuring abundant cabinetry, counter space, and a **gas stove**—ideal for whipping up culinary masterpieces! Venture downstairs to find two more expansive bedrooms, a convenient three-piece bathroom, and a second kitchen complete with a dining area—perfect for hosting family dinners or late-night snacks. Plus, the shared laundry room makes chores a breeze for both levels. Embrace the sunny days of summer in your **west-facing fully fenced backyard**! Enjoy sunny relaxations on the deck, cultivate your green thumb in the garden, or create a fun play area for kids. This outdoor space is your personal retreat! Convenience is at your doorstep with quick access to downtown, Deerfoot Trail, and public transit. Stroll to nearby schools, shops, playgrounds, and the popular **Citizen Brewing Company** for a local brew. Don’t miss this incredible opportunity! Schedule your viewing today and step into a home where comfort meets potential. More details
    Listed by RE/MAX Landan Real Estate
    Mohit Dhilon
  • 149 Saddlecrest Green NE in Calgary: Saddle Ridge Detached for sale : MLS®# A2303890

    149 Saddlecrest Green NE Saddle Ridge Calgary T3J 5N3
    Main Photo: 149 Saddlecrest Green NE in Calgary: Saddle Ridge Detached for sale : MLS®# A2303890
    $649,888
    Residential
    Status:
    Active
    MLS® Num:
    A2303890
    Bedrooms:
    3
    Bathrooms:
    3
    Floor Area:
    2,266 sq. ft.
    Well laid out 2-storey with an attached garage, set on a corner lot with a big deck out back. The main floor gives you options—a formal dining room that could just as easily work as a home office or den. The kitchen is spacious and practical with a pantry, open to the eating area and living room, where a gas fireplace adds a nice focal point. There’s also a main floor laundry room for everyday convenience. Upstairs, you’ll find a large bonus room with vaulted ceilings—great for a second living space, media room, or kids’ hangout. The primary bedroom includes a 4-piece ensuite, along with two additional bedrooms and another full 4-piece bath. The basement is undeveloped and ready for whatever you need next—extra living space, gym, or storage. Outside, the corner lot gives you a bit more breathing room, and the large deck is perfect for summer evenings. More details
    Listed by RE/MAX Real Estate (Mountain View)
    Mohit Dhilon
  • 10 Taralea Bay NE in Calgary: Taradale Semi Detached (Half Duplex) for sale : MLS®# A2303343

    10 Taralea Bay NE Taradale Calgary T3J 5H1
    Main Photo: 10 Taralea Bay NE in Calgary: Taradale Semi Detached (Half Duplex) for sale : MLS®# A2303343
    $549,000
    Residential
    Status:
    Active
    MLS® Num:
    A2303343
    Bedrooms:
    3
    Bathrooms:
    4
    Floor Area:
    1,575 sq. ft.
    Welcome to this upgraded semi-detached home on an oversized corner lot. Step inside to a welcoming foyer and follow the hall past the powder room into the open-concept living space. The kitchen features stainless steel appliances, plenty of cabinet and counter space, and a walk-through pantry leading to the garage. The adjacent dining room flows into the living room at the back of the home, where a gas fireplace is perfect for cool winter nights. A skylight fills the kitchen, dining, and living areas with natural light. Sliding patio doors open to the oversized backyard, complete with a patio, green space, flower garden, trees, a gazebo, and a moveable shed. This space is a bonus for a family with children. The main floor laundry is also conveniently located on this level. Upstairs, the primary retreat offers a 4-piece ensuite, a walk-in closet with a window, and large windows that make for a bright and comfortable bedroom. Two additional bedrooms and a 4-piece bathroom complete the upper floor. The fully developed basement includes a large family room with egress windows, a 2-piece bathroom, closet space, two storage areas, and a utility room. The single attached garage is oversized and large enough to accommodate a full-size truck. This corner lot offers space that is hard to find in a semi-detached property, and the location checks all the boxes, close to schools, parks, playgrounds, and walking paths. Some upgrades of note include NEW BASEMENT DEVELOPMENT (2025), NEW ROOF (February 2025), NEW SIDING (May 2025), NEW INTERIOR PAINT (2021), NEW UPSTAIRS CARPETS (2021), NEW SKYLIGHT (2022), NEW STAINLESS-STEEL APPLIANCES including NEW WASHER AND DRYER (2021) with a NEW KITCHEN REFRIGERATOR (2026). Come see this home with pride of ownership throughout. More details
    Listed by Coldwell Banker Mountain Central
    Mohit Dhilon
1-12/284
Data was last updated August 26, 2026 at 02:05 AM (UTC)
Explore Corner-Lot Homes

Explore Corner-Lot Homes

Corner-lot properties can be found throughout Calgary’s top suburban and established communities. These neighbourhoods offer wider lots, better light exposure, and more flexible outdoor design options:

NW Calgary: Evanston, Royal Oak, Nolan Hill
SW Calgary: Silverado, Bridlewood, Evergreen
SE Calgary: Mahogany, Auburn Bay, Cranston, McKenzie Towne

Corner-Lot Market Overview

Corner-lot homes represent a strong-performing segment of Calgary real estate due to their larger lot dimensions, enhanced curb appeal, and improved functionality. Prices typically begin in the mid-$600s and extend upward into the $900K–$1.4M+ range based on community, lot width, and home upgrades. Corner lots positioned on quiet streets or cul-de-sacs often command premium pricing, while still offering excellent long-term resale strength due to their rarity and versatility.

Why Corner Lots

Corner lots provide tangible lifestyle benefits, including wider side yards, additional parking potential, and enhanced natural light due to multiple exterior walls. These properties offer more flexibility for landscaping, RV or trailer parking, gardens, and outdoor living setups. Buyers value corner-lot homes for their space, privacy, and visual presence — making them a consistently desirable property type across Calgary’s suburban and estate communities.

FAQ's

Are corner-lot homes popular in Calgary?
Yes, they are in demand because they offer wider frontage, larger yards, and standout curb appeal compared to interior lots.

Do corner-lot homes cost more?
They often carry a premium due to increased lot size, added visibility, and enhanced usability, especially in newer communities.

Which Calgary communities offer the best corner-lot options?
Mahogany, Cranston, Evanston, Silverado, and Royal Oak frequently have strong corner-lot availability.

Are corner lots good for families?
Yes, corner-lot homes provide more outdoor space, better yard layouts, and additional parking, making them ideal for family living.

Do corner-lot homes hold their value well?
Yes, their rarity and functional benefits help them maintain strong resale performance across Calgary’s real estate market.

Signup for our newsletter

STAY UP-TO-DATE WITH LATEST NEWS AND TIPS


Stay up to date with the Calgary real estate market through our monthly newsletter. Get the latest MLS® listings, housing trends, buyer and seller tips, and community insights delivered straight to your inbox. You can unsubscribe at any time, and your email address will always remain private.

Signup for our newsletter Form Form

BUY or SELL - Contact Us Today!

(587)-719-5523

Find Calgary homes for sale with real-time MLS® listings. From affordable starter houses to luxury estates, explore properties in Calgary, Airdrie, Chestermere & more.

Data is supplied by Pillar 9™ MLS® System. Pillar 9™ is the owner of the copyright in its MLS®System. Data is deemed reliable but is not guaranteed accurate by Pillar 9™.
The trademarks MLS®, Multiple Listing Service® and the associated logos are owned by The Canadian Real Estate Association (CREA) and identify the quality of services provided by real estate professionals who are members of CREA. Used under license.